


In George Town, Penang, where layers of history are woven into the streetscape, building something new beside a centuries-old landmark isn’t just about designing a structure but an exercise in balance: between past and present, conservation and change, and architecture and community.
Astaka Kota Selera, an award-winning food court located beside Fort Cornwallis, demonstrates how that balance can be achieved.
Designed by EA Architects, the project was named Building of the Year at this year’s PAM Awards, as well as the Commercial Low Rise Gold winner.
Yet for architects Liou Hung Woei and Lui Sy Ying, the significance of the project goes beyond its accolades. At its heart, Astaka Kota Selera is about heritage conservation, community livelihood and public architecture coming together in one place.
“Contemporary architecture can coexist with heritage conservation while continuing to serve the needs of the local community,” says Liou, describing the values behind the project. “It is possible to protect our cultural heritage, support local businesses and create meaningful public spaces at the same time.”
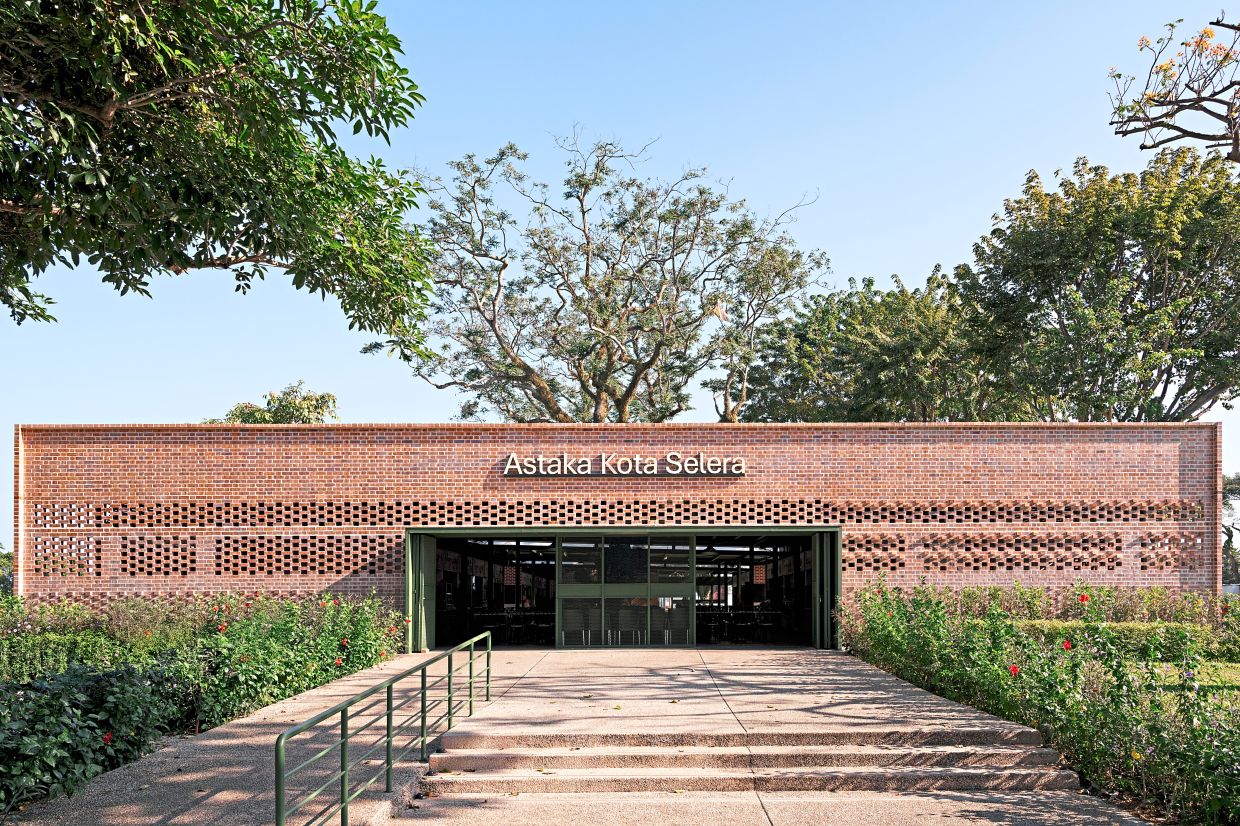
The redevelopment was part of the North Seafront Improvement Programme initiated by the Penang State Government. One of its key objectives was the archaeological reinstatement of the historic western moat of Fort Cornwallis.
The existing Astaka Kota Selera happened to sit directly above the original moat alignment. Its relocation, therefore, was not driven by the building having reached the end of its useful life, but by the need to restore an important part of the fort’s historic defensive landscape.
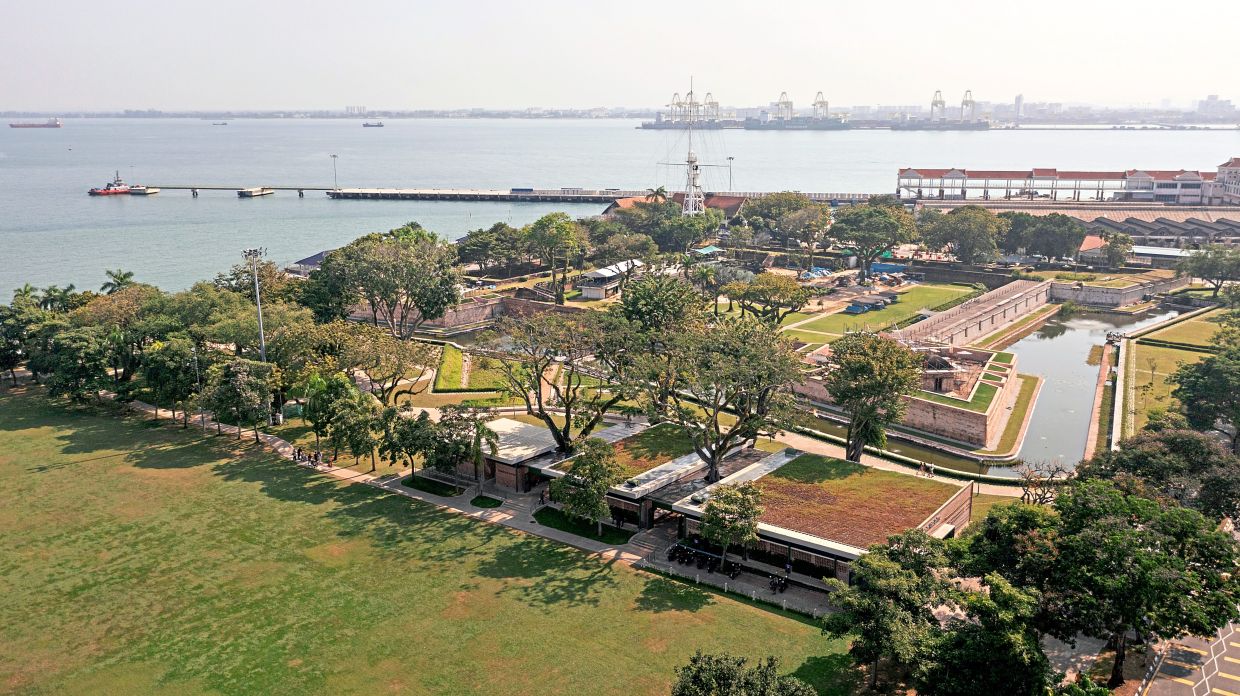
This presented EA Architects with a more complex brief than simply replacing an old food court. The new facility had to accommodate 26 hawkers while allowing archaeological restoration to proceed. Crucially, the vendors’ livelihoods had to be protected during construction. They were temporarily relocated to a nearby site so they could continue operating while the new building was being developed.
The architects also engaged with vendors and regular patrons to understand how the original food court functioned and where it could be improved. Their feedback determined the layout and circulation of the new building.
This community-led approach is particularly important in a project where food forms part of the cultural identity of the place.
“Food is much more than a meal in Malaysia – it’s an important part of our identity and the way our communities connect,” explains Lui.
Astaka Kota Selera was therefore understood as both the workplace of long-established hawkers and a familiar gathering place for locals and visitors.
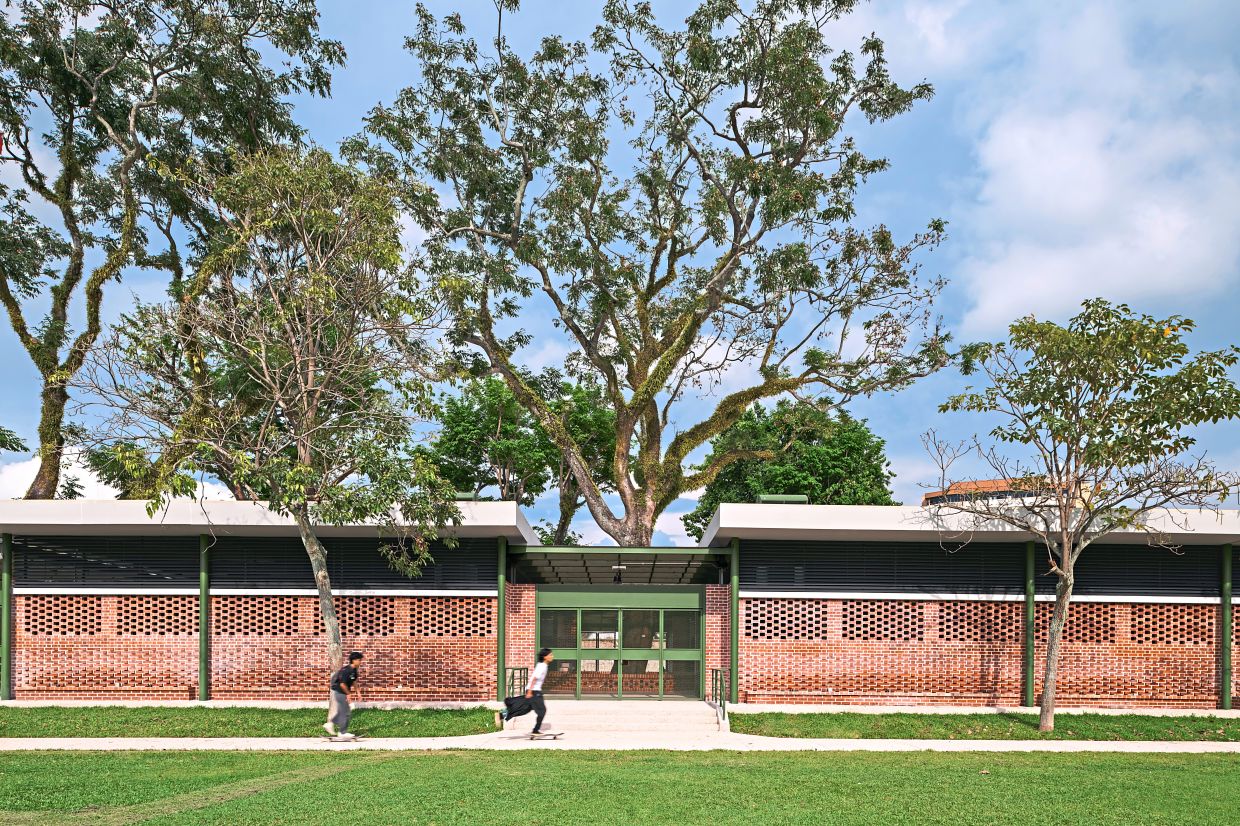
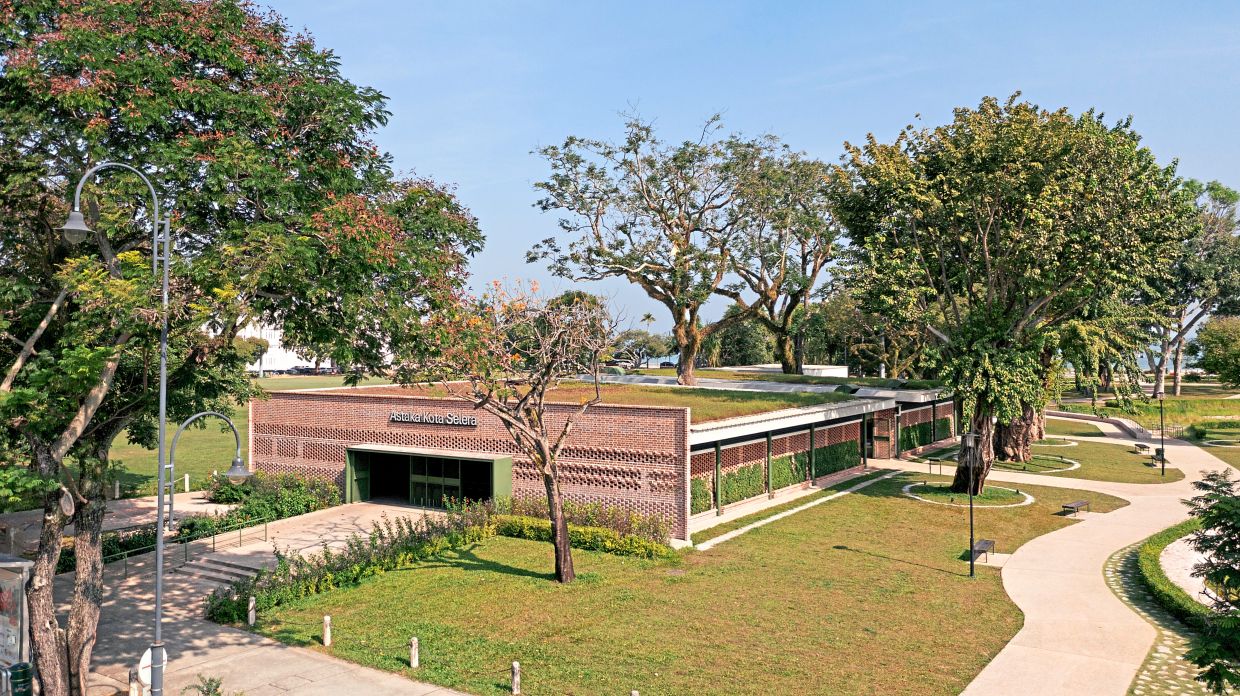
Being situated next to Fort Cornwallis and within the Unesco World Heritage zone of George Town, the project demanded a sensitive architectural approach.
Rather than imitate colonial architecture or attempt to create another landmark, EA Architects chose restraint.
“The architecture complements rather than competes with its surroundings,” says Lui, describing it as “simple, understated and respectful”.
The approach is reflected in the building’s low-profile, open configuration. Visual permeability allows the new structure to sit comfortably within its surroundings rather than forming a visual barrier between the historic landscape and its surroundings.
The PAM Awards jury also commended the project’s careful calibration of scale, proportion and materiality. Rather than trying to imitate history, the building uses contemporary architecture to establish a respectful relationship with its heritage setting.
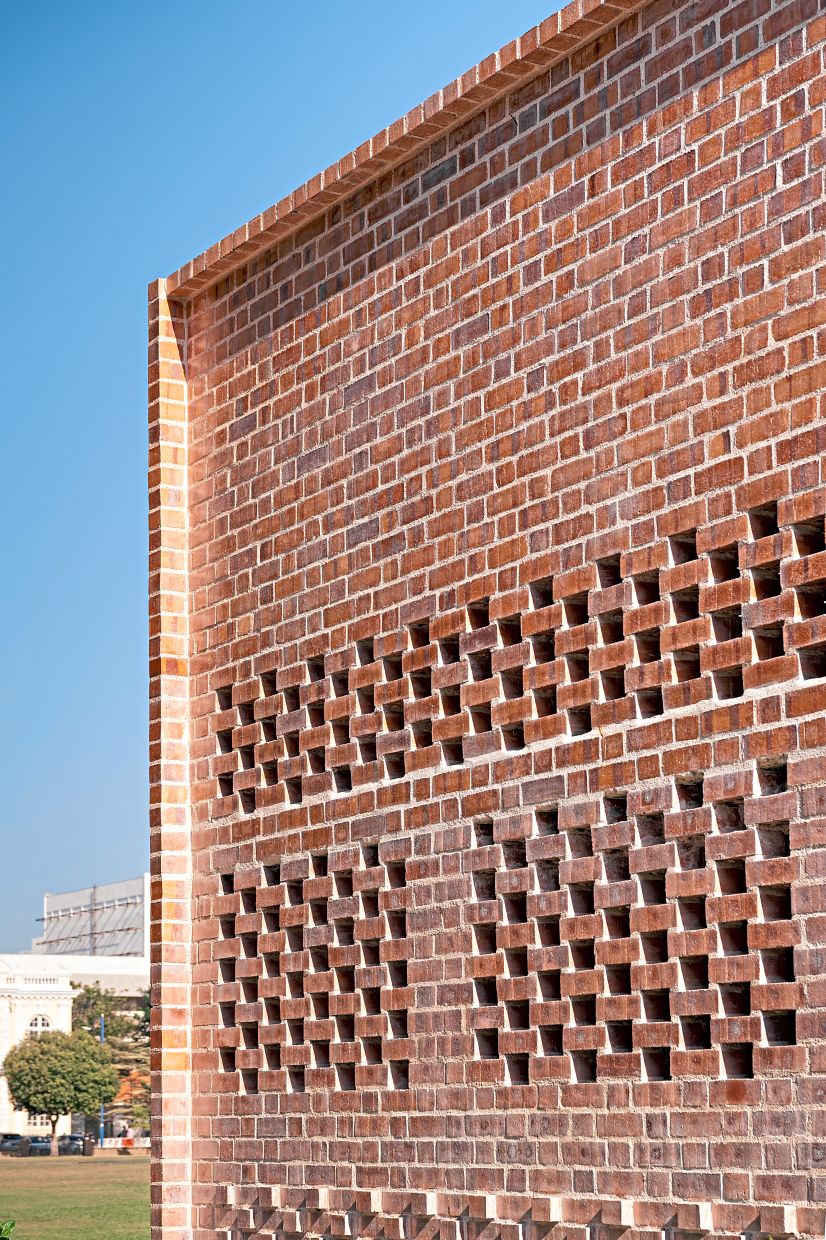
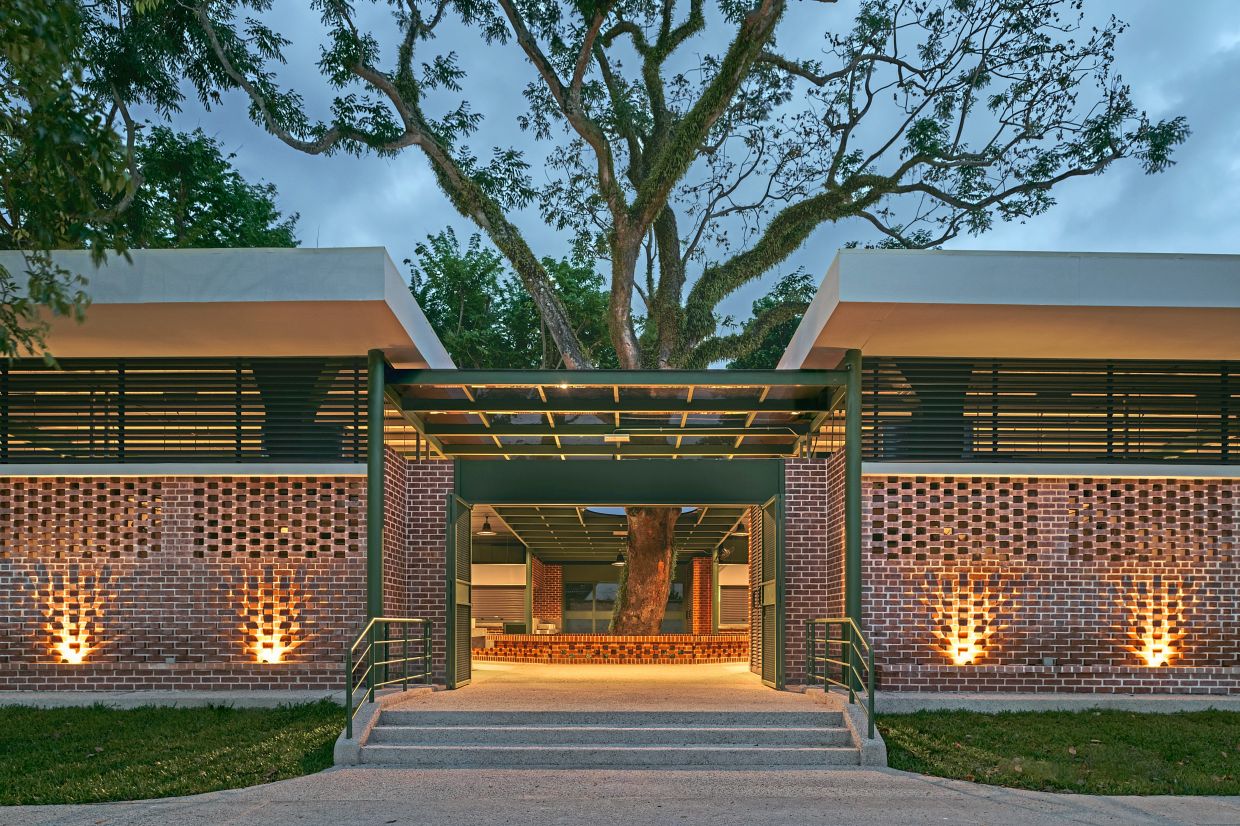
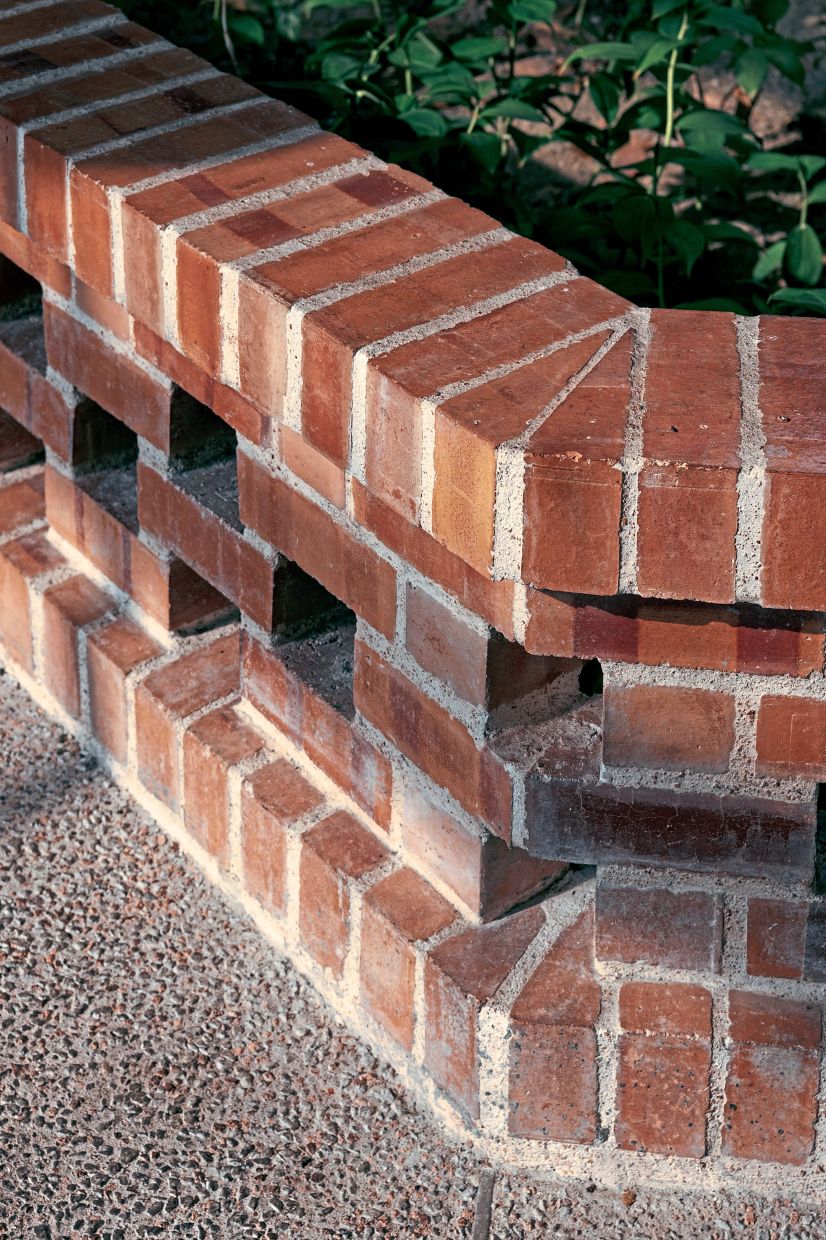
One of its most distinctive features is the exposed red brick.
For the architects, the perforated red brick facade is the face and identity of Astaka Kota Selera. It’s also much more than a decorative element. The brickwork acts as an outer skin, filtering daylight and allowing air to move through the dining spaces while helping to reduce heat build-up.
The material also subtly complements Fort Cornwallis’ masonry walls. In this way, the building acknowledges its historic neighbour without attempting to replicate it.
The tropical climate of Penang is another important influence on the building. Instead of depending primarily on technology to create a comfortable environment, EA Architects focused on passive strategies from the beginning of the design process.
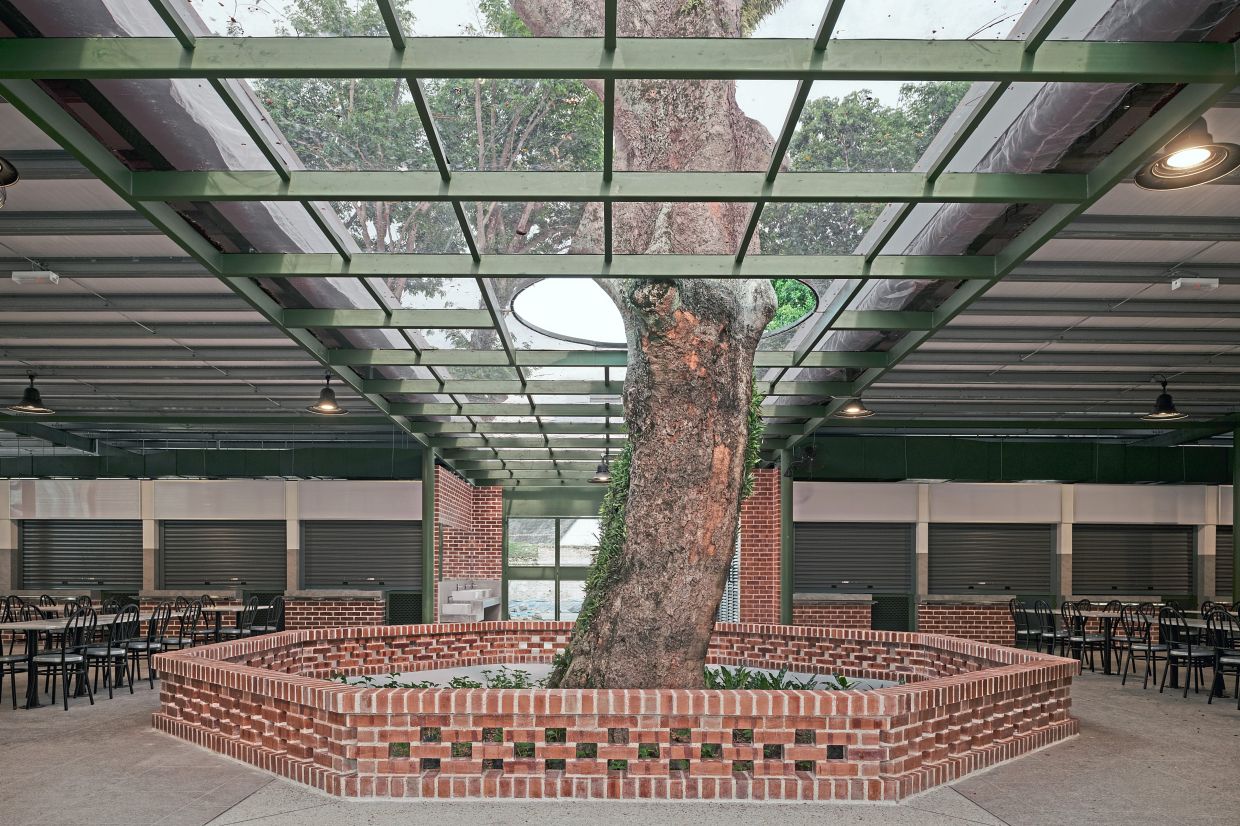
Two mature existing trees have been retained and incorporated into the building footprint. Rather than treating them as obstacles to construction, the design is organised around them. Their shade contributes to a cooler microclimate, while their presence strengthens the relationship between architecture and landscape.
The building’s open layout further encourages natural ventilation, allowing breezes to move through the dining areas and reducing dependence on air conditioning.
Its metal deck roof adopts an innovative soil-free, ultra-lightweight green roof system, providing an additional layer of insulation that helps reduce heat gain.
Beyond its environmental benefits, the green roof is seen as an extension of the surrounding landscape, blending with the expansive greenery of Padang Kota Lama and melding the new intervention with the historic setting of Fort Cornwallis.
Large roof overhangs also provide protection from the tropical sun while offering shelter from heavy rain, making the space more comfortable for both diners and hawkers.
The result is sustainability that is largely embedded into the architecture itself. For the architects, this approach is part of a broader philosophy.
“We believe every project should respond thoughtfully to its site, culture and surroundings while addressing the realities of the tropical climate and the increasing challenges of climate change,” says Liou. “Good architecture isn’t only about aesthetics – it’s about creating spaces that are comfortable, resilient and meaningful for the people they serve.”
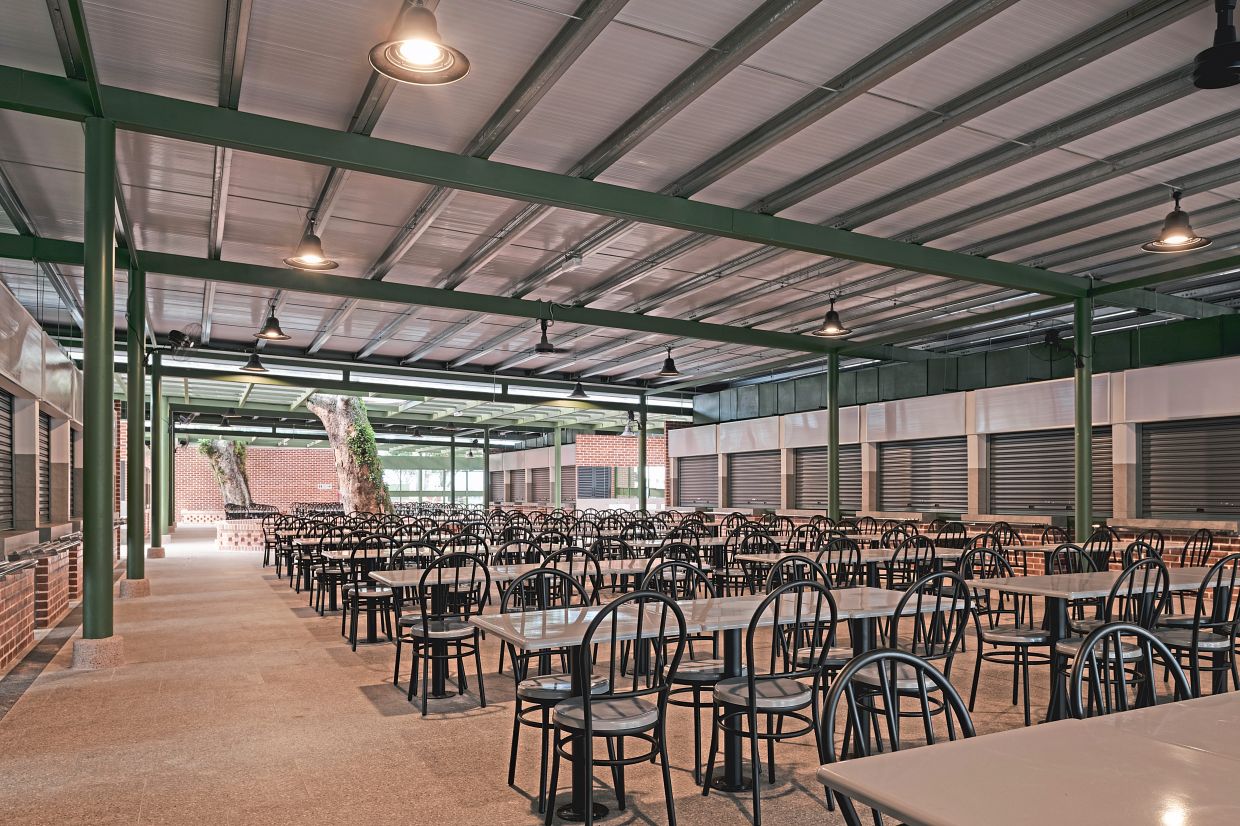
The success of a food court ultimately depends on whether it works for the people who use it every day, the architects highlight.
“We recognised that the 26 stalls didn’t have identical operational requirements. While the stalls follow a standard module for consistency, adjoining units can be combined for vendors requiring larger preparation or serving areas,” explains Lui.
“The perimeter arrangement also allows diners to see the range of food available while encouraging interaction between hawkers and customers.”
In addition, wide circulation spaces and generous communal seating allow people to linger, eat together and enjoy the social atmosphere associated with Penang’s hawker culture.
Winning the coveted Building of the Year award has given the project wider recognition, but for the architects, its long-term success depends on a few factors.
Although the building’s design prioritises durability and lower long-term operating and maintenance requirements, architecture alone cannot guarantee longevity. Regular cleaning, timely repairs, proper management and continued care from stakeholders are essential.
The architects also stress the importance of preserving the mature trees and ensuring that future upgrades respect both the original design intent and the heritage significance of the site. Ultimately, they believe the project’s relevance over the next two or three decades depends on a shared sense of ownership among authorities, hawkers and visitors.
That idea of shared ownership is perhaps what makes Astaka Kota Selera relevant to Malaysian architecture today.
The project doesn’t seek to bring attention to itself. Instead, it demonstrates that architecture can be quietly ambitious: restoring a historic landscape, accommodating contemporary needs, responding to the tropical climate and creating a place where people continue to gather over food.
“To us, building for Malaysia means creating architecture that genuinely works for Malaysians rather than pursuing forms just because they are iconic or attention-grabbing,” say Liou and Lui. “We hope the architecture of today will be remembered as timeless, well-crafted and enduring – buildings that continue to serve their communities with relevance and dignity, long after completion.”
A historical balance
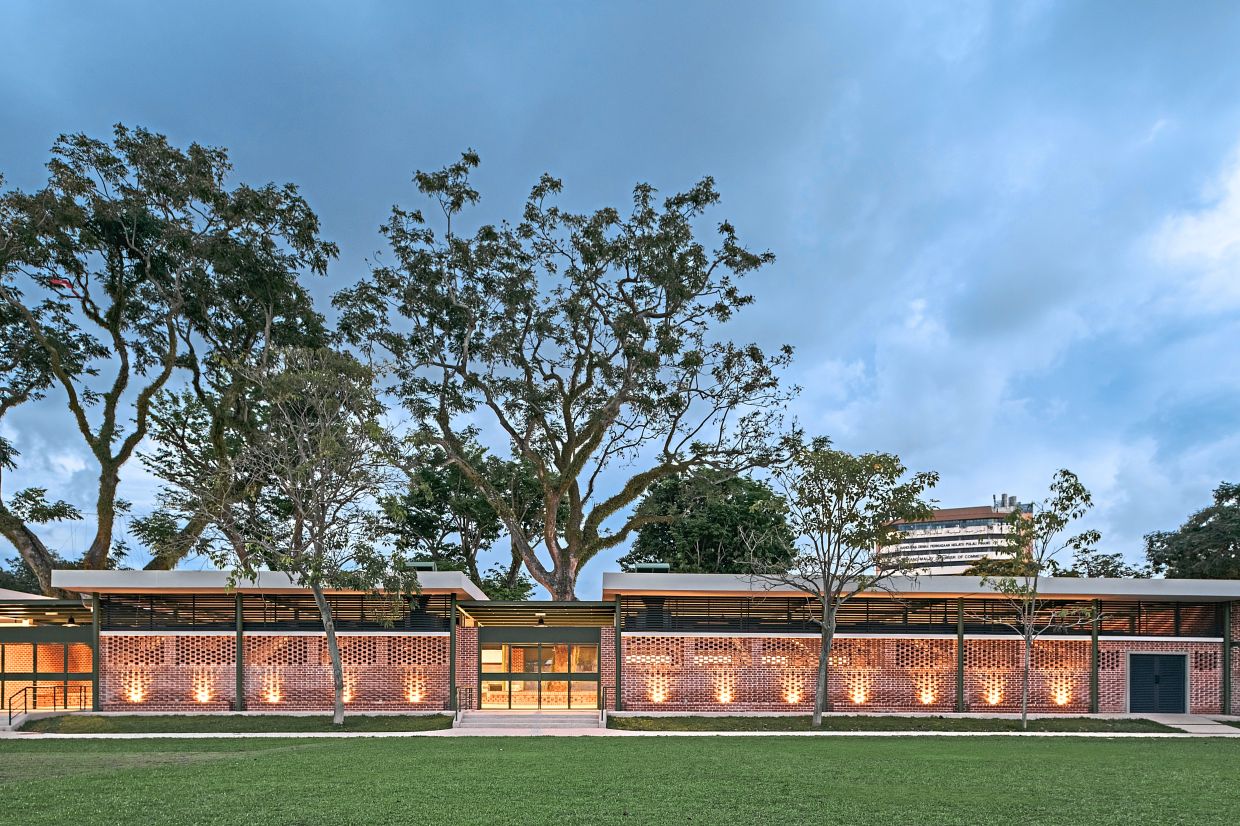

A view of Astaka Kota Selera in the evening.
A view of Astaka Kota Selera in the evening, showing the mature existing trees incorporated into the building.
Astaka Kota Selera has been recognised with the PAM 2026 Building of the Year Award, as well as the Commercial Low Rise Gold Award.
The new Astaka Kota Selera preserves the familiarity and community spirit of the original one.
Astaka Kota Selera is designed with durability and low-maintenance materials, while its open-air configuration and passive ventilation reduce dependence on mechanical systems.
One of Astaka Kota Selera’s most distinctive features is the exposed red brick.
The perforated red brick facade is the face and identity of Astaka Kota Selera.
The building’s metal deck roof adopts an innovative soil-free, ultra-lightweight green roof system, providing an additional layer of insulation that helps reduce heat gain.
Astaka Kota Selera is situated next to Fort Cornwallis and within the Unesco World Heritage zone of George Town.
Two mature existing trees are retained and incorporated into the building.
Lui and Liou (2nd and 3rd from left) with their team at EA Architects at the PAM 2026 Awards ceremony. Photo: The Star/Izzrafiq Alias