


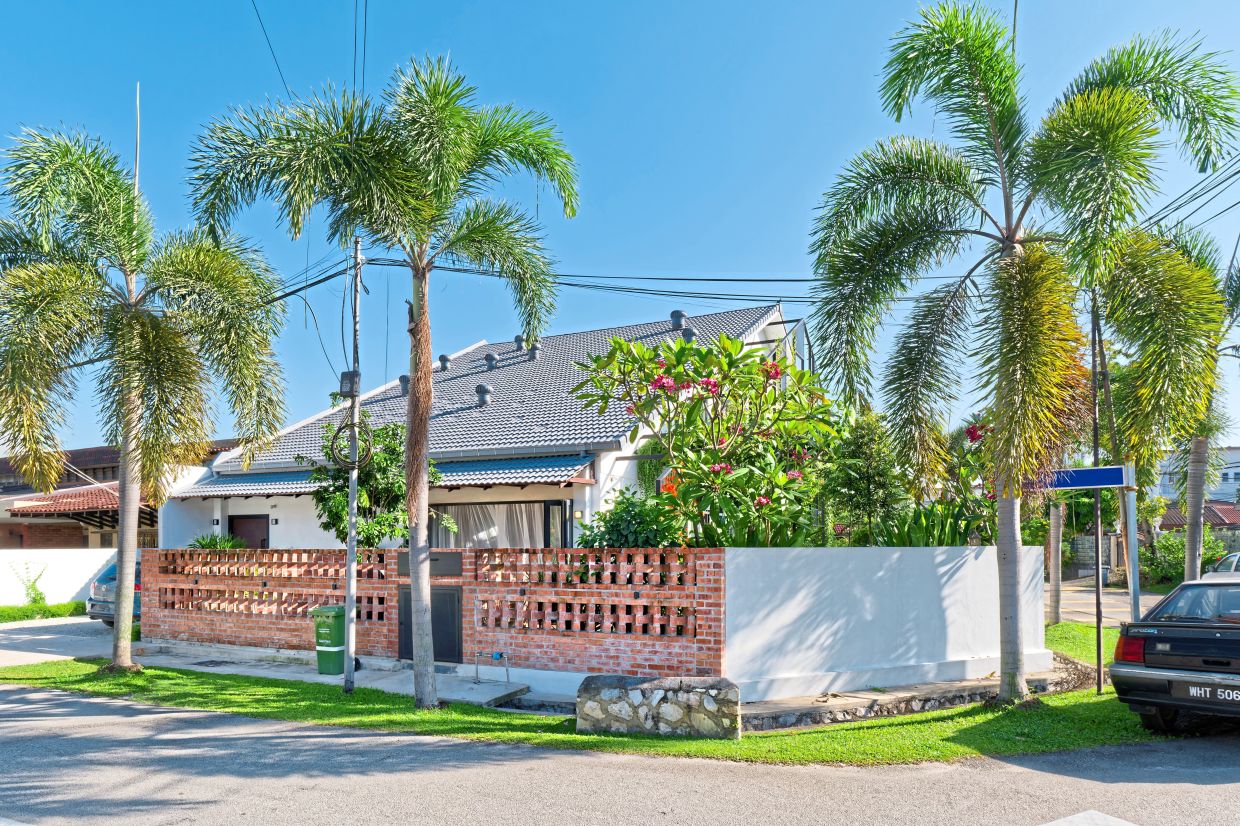
As you arrive at Awan Kuning – a corner terrace house located in a suburban Kuala Lumpur neighbourhood – what catches your eye is its lush greenery.
And as you walk through the one-and-a-half-storey home, this natural, tropical theme remains consistent.
Developed by architects Oscar Tan and Aron Shee of Mukabumi, Awan Kuning – completed in 2023 – is unlike other typical urban terrace houses.
Instead of relying on artificial lighting and air conditioning, or expanding the built area to the maximum – the total land size is 4,705sq ft/437sq m – the house is filled with daylight, wrapped in greenery and naturally ventilated.
“Instead of demolishing and rebuilding from scratch, our practice is to first do a ‘diagnosis’,” says Tan.
“Is the structure still sound? What are its weaknesses? What opportunities already exist, what do we keep and what do we change? Only then does the design process begin,” he explains.
While the biggest changes happened inside – where enclosed rooms and dark spaces gave way to openness, light and air – the original triangular roof, overall building form and much of the external facade were retained.
As construction is one of the world’s largest contributors to carbon emissions, retaining usable structures significantly reduces waste and embodied carbon.
Every wall kept and every beam reused represent less materials heading to landfills, adds Tan, who believes that preservation is both an environmental responsibility and an architectural opportunity.
A bright, cool space
Although Awan Kuning has an undeniably artistic atmosphere, its design is rooted firmly in science, with the site’s sun path, prevailing airflow and surrounding conditions carefully studied and taken into consideration.
The existing house had one major problem – a large roof that absorbed intense afternoon heat.
Inside, the house was dark, enclosed and heavily reliant on artificial lighting.
But instead of fighting nature, Tan chose to work with it.
Natural light became a priority. Originally, the house depended a lot on artificial lighting because there were few windows and low ceilings.
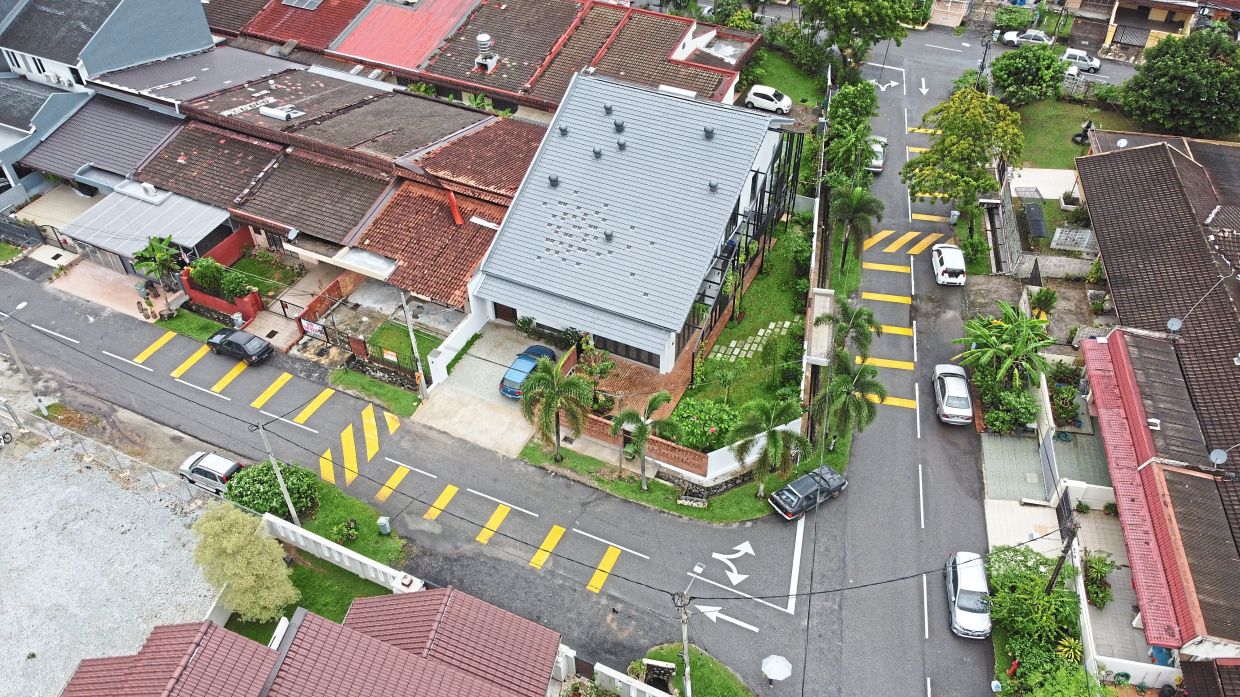
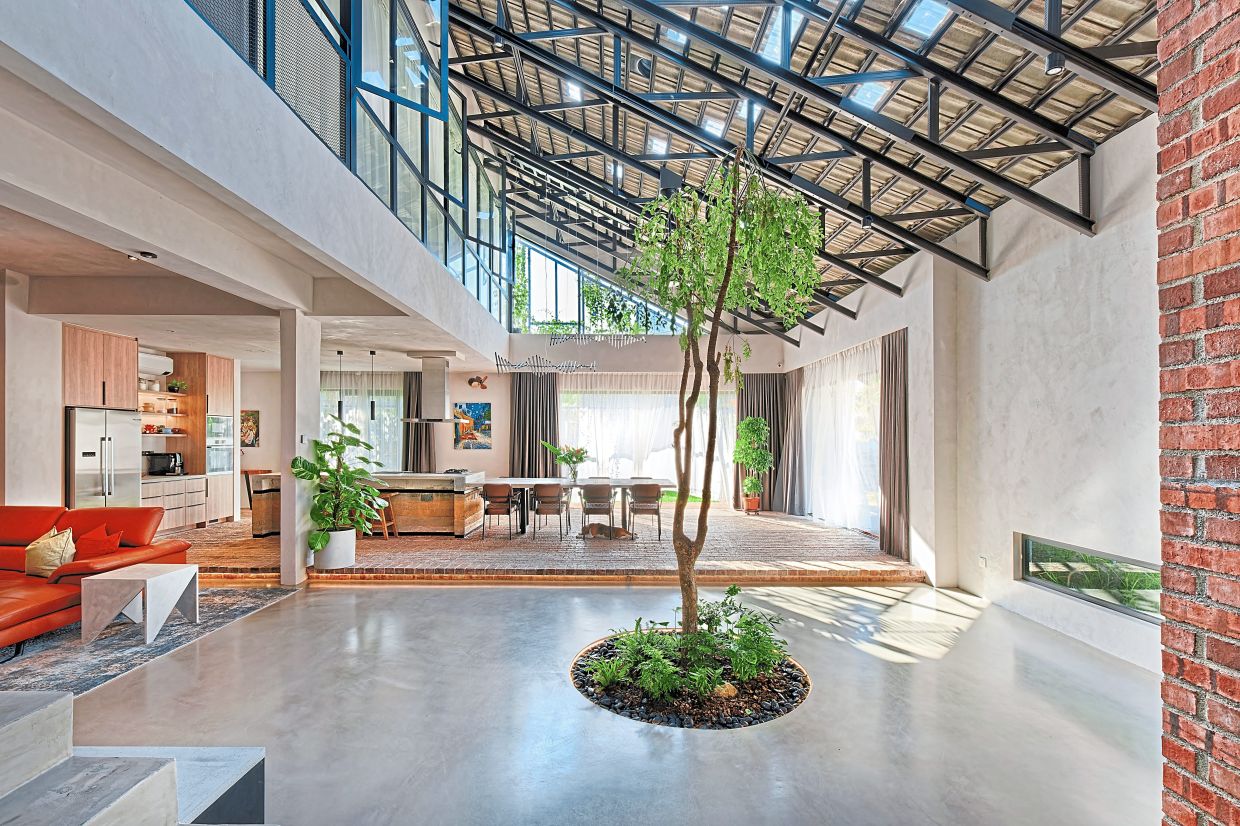
After discussions with the client, the plaster ceiling was removed entirely. Instead of building another ceiling, transparent roof tiles were introduced at carefully selected locations, functioning like discreet skylights that scatter daylight throughout the home.
The exposed roof structure also creates greater spatial volume, allowing heat to rise well above the occupied areas.
To prevent heated air from accumulating, roof ventilators were installed at high points, continuously releasing trapped heat before it can build up inside.
The result is an interior that is surprisingly bright throughout the day without being uncomfortably warm.
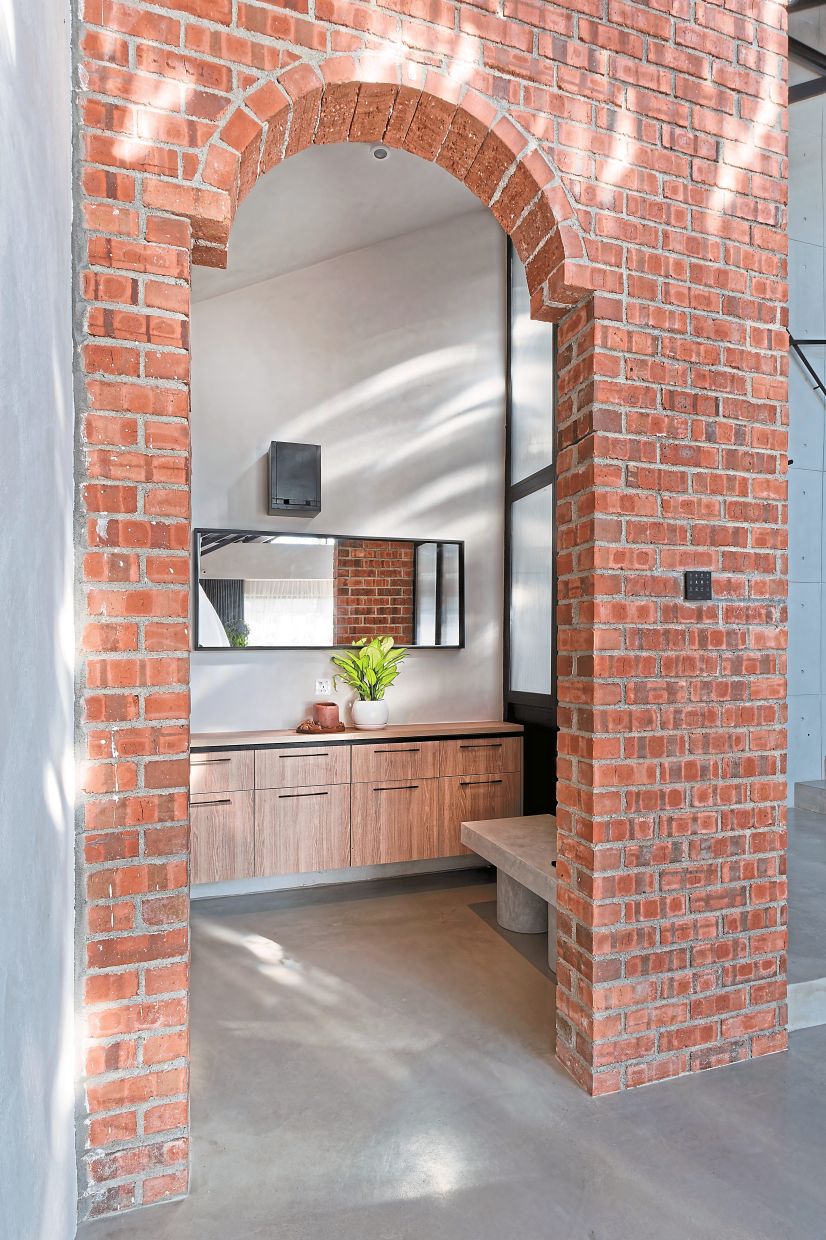
Shifting sunlight also creates changing patterns across walls and floors from morning until evening, making the space feel alive.
The front of the house enjoys open views and breezes that flow naturally into the building. This became the basis for the ventilation strategy. The design was then carefully adjusted to encourage cross ventilation while protecting interiors from excessive solar heat gain.
Plants became an essential part of this environmental response to design.
Rather than treating landscaping as mere decoration, layers of greenery shield exposed walls and soften the effects of direct sunlight before it reaches the building.
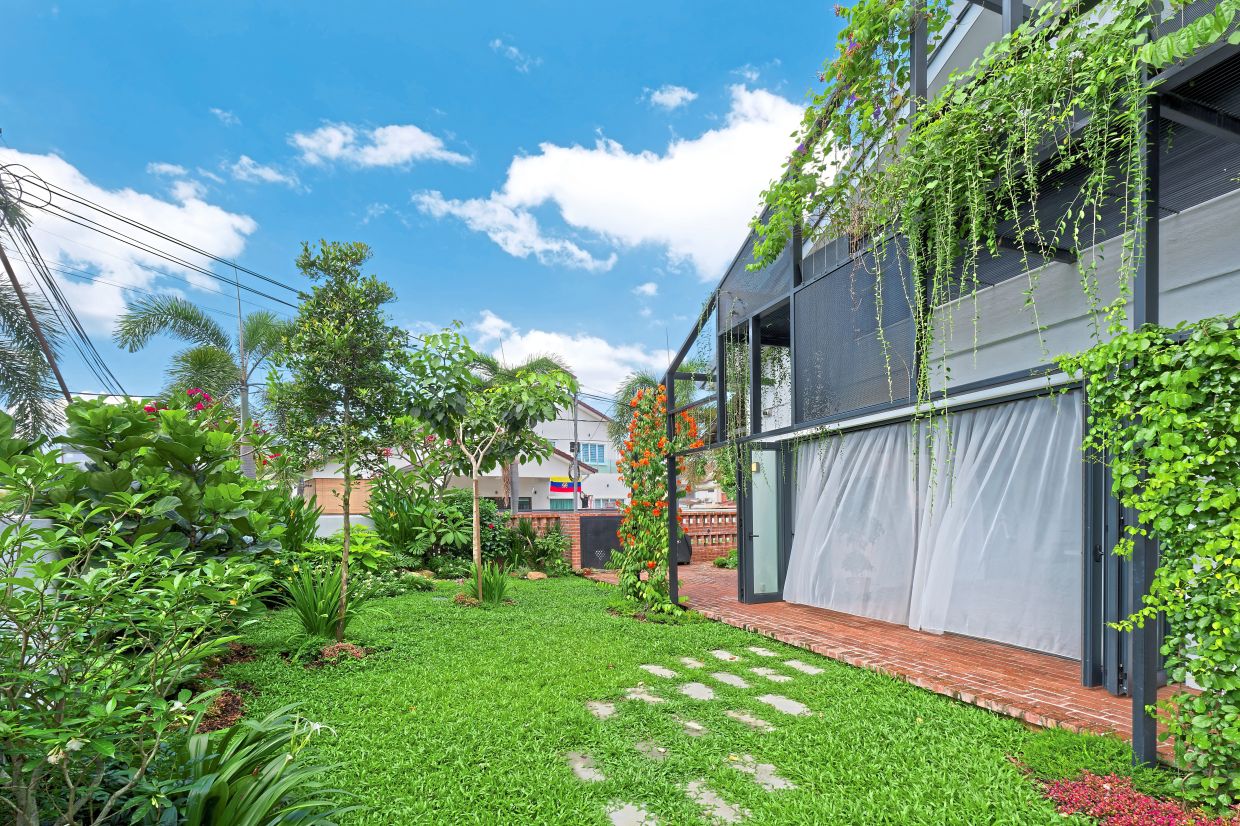
“Hard surfaces usually absorb heat,” Tan explains. “Plants become a soft layer. They absorb heat, reduce ultraviolet exposure and even help with sound.”
Tan also chose local materials with natural textures – rather than imported marble or highly polished stone – to give the home a rustic and cosy feel.
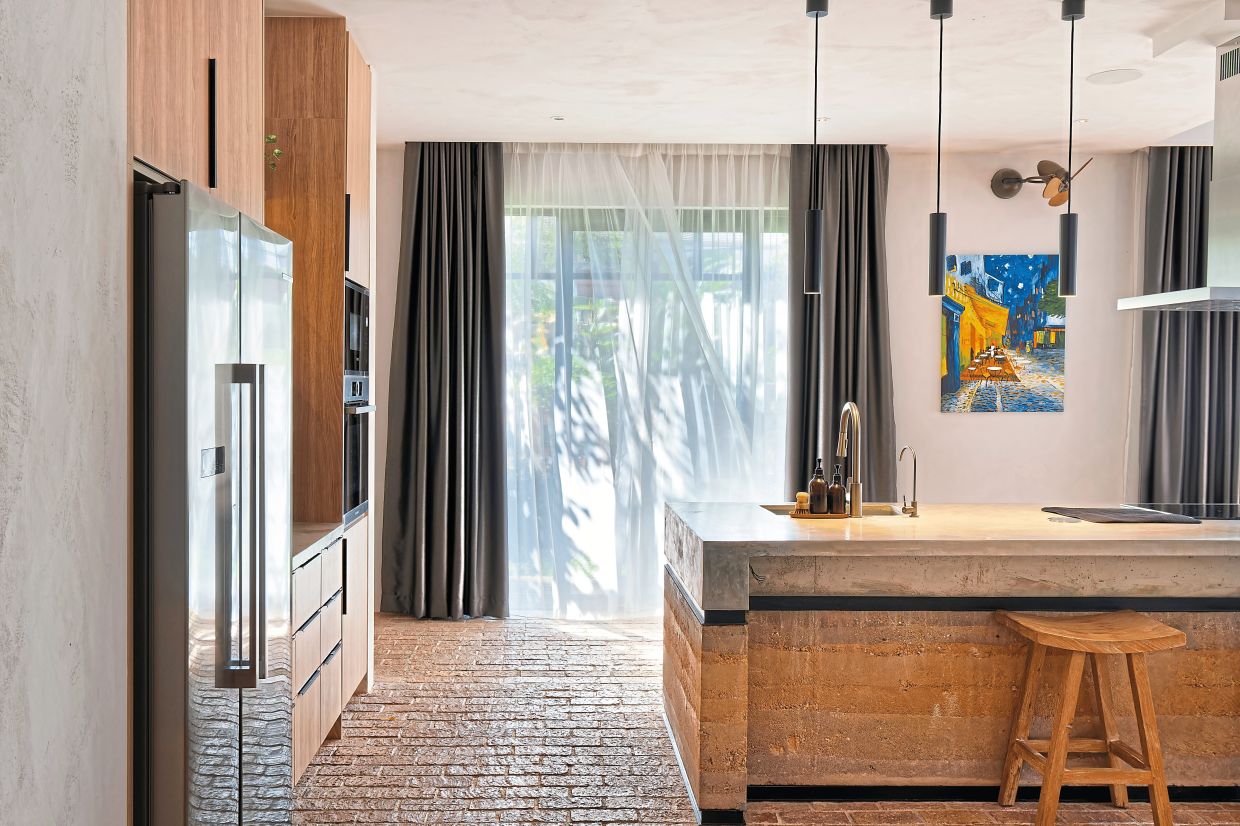
The kitchen island incorporates an improvised rammed-earth technique using compacted natural soils without artificial pigments, producing warm earthy tones.
Concrete countertops were painstakingly polished layer by layer until they achieved a smooth finish.
Brick flooring continues indoors and outdoors, visually connecting the garden with the living spaces within.
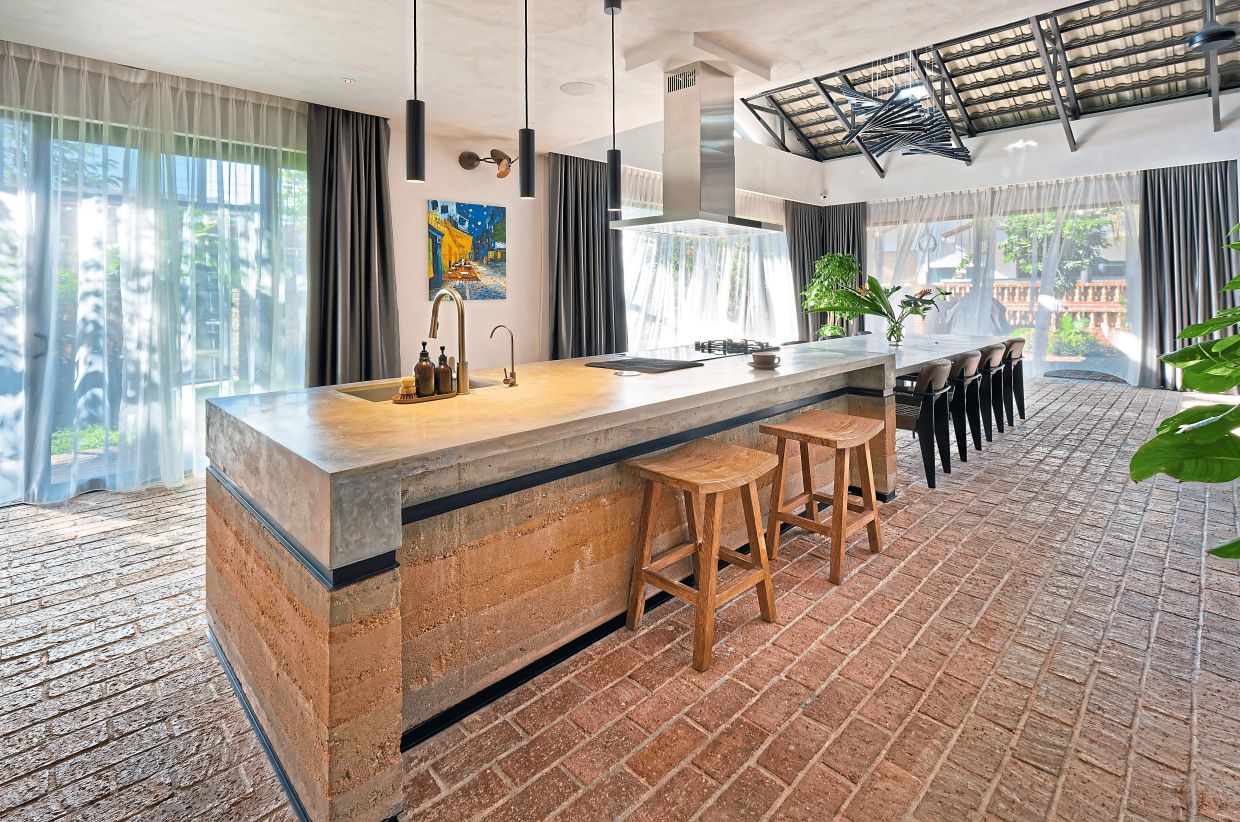
These materials celebrate imperfection rather than conceal it, their appeal found in texture, craftsmanship and authenticity.
Functional aesthetics
Awan Kuning’s greenery has become one of its defining features, with climbing plants softening what was once a bulky exterior.
The owner, a foreigner who embraced tropical living, is an enthusiastic gardener who grows passion fruit, tends flowering plants and even keeps bees to help pollinate his garden.
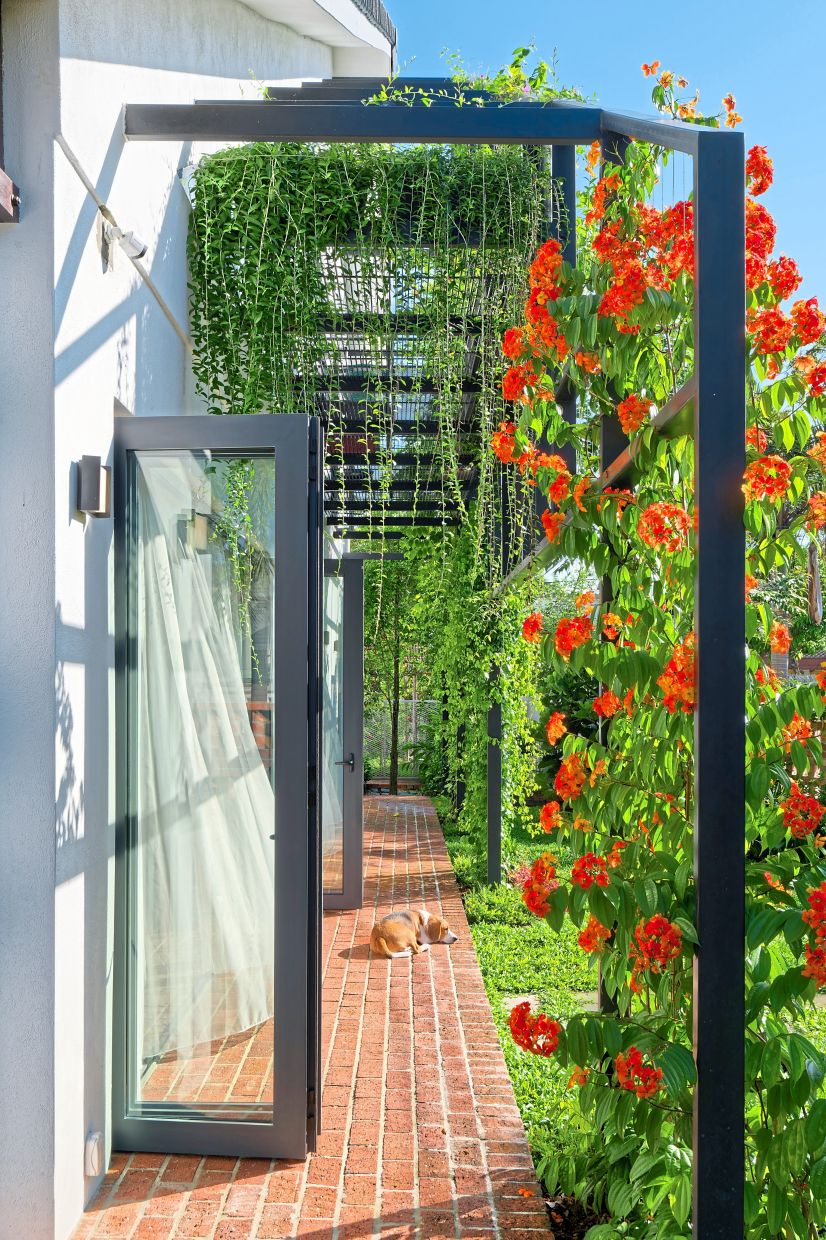
The architecture supports these interests. Green screens provide privacy for upper-floor spaces. Climbing plants reduce heat penetration. Brick screens allow air to flow freely while filtering views. Windows are carefully positioned to frame foliage rather than parked cars.
Throughout the home, the architecture and landscape feel inseparable.
This close relationship reflects Mukabumi’s broader philosophy.
“Our name translates to ‘face of the earth’, reflecting the belief that buildings should touch the land gently and respectfully,” says Tan.
“We are simply creating a temporary nest,” says Tan.
“Whatever we build should respect the earth.”
Tan also believes in functional aesthetics, where beauty should always have a purpose.
This is evident throughout Awan Kuning. The brick lattice wall at the entrance is visually striking while simultaneously improving airflow. The lush planting cools the facade while offering privacy.
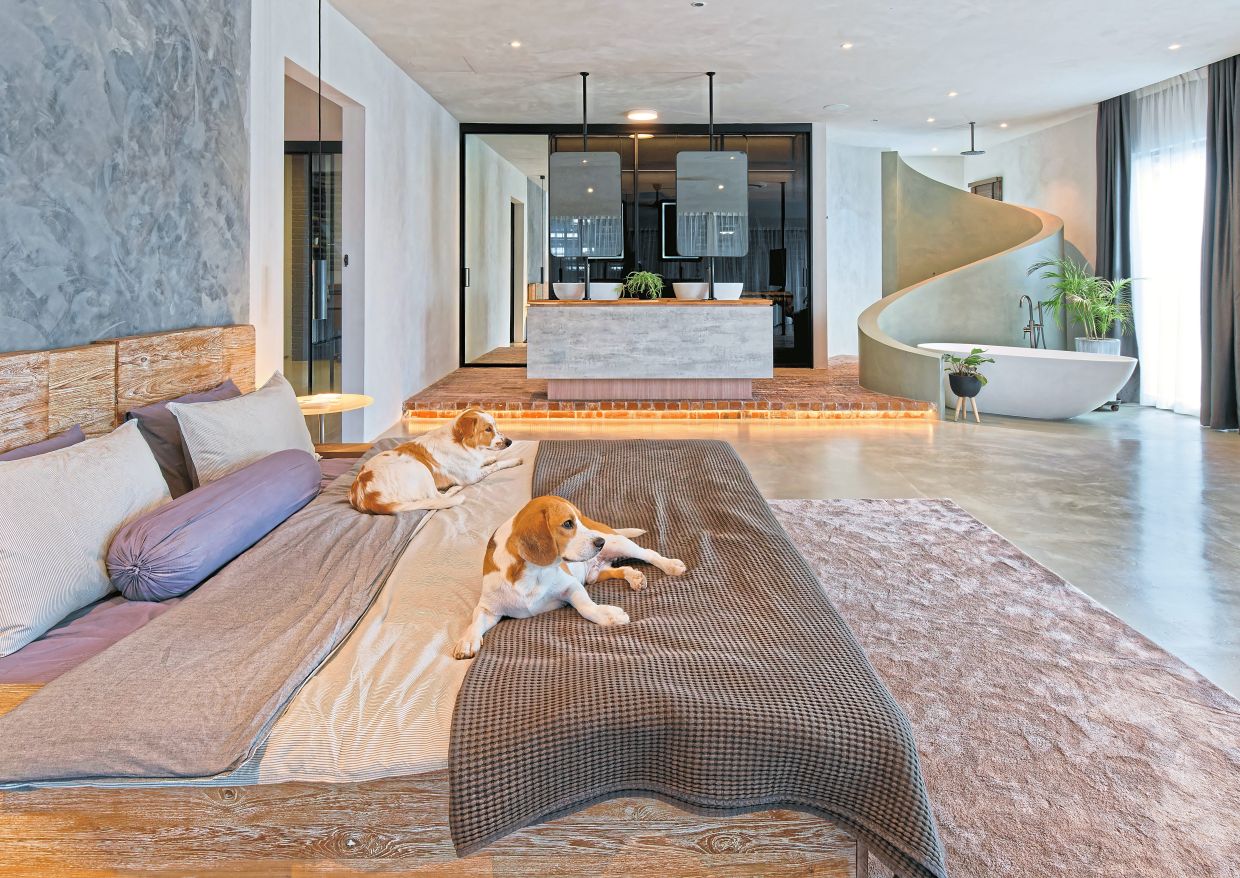
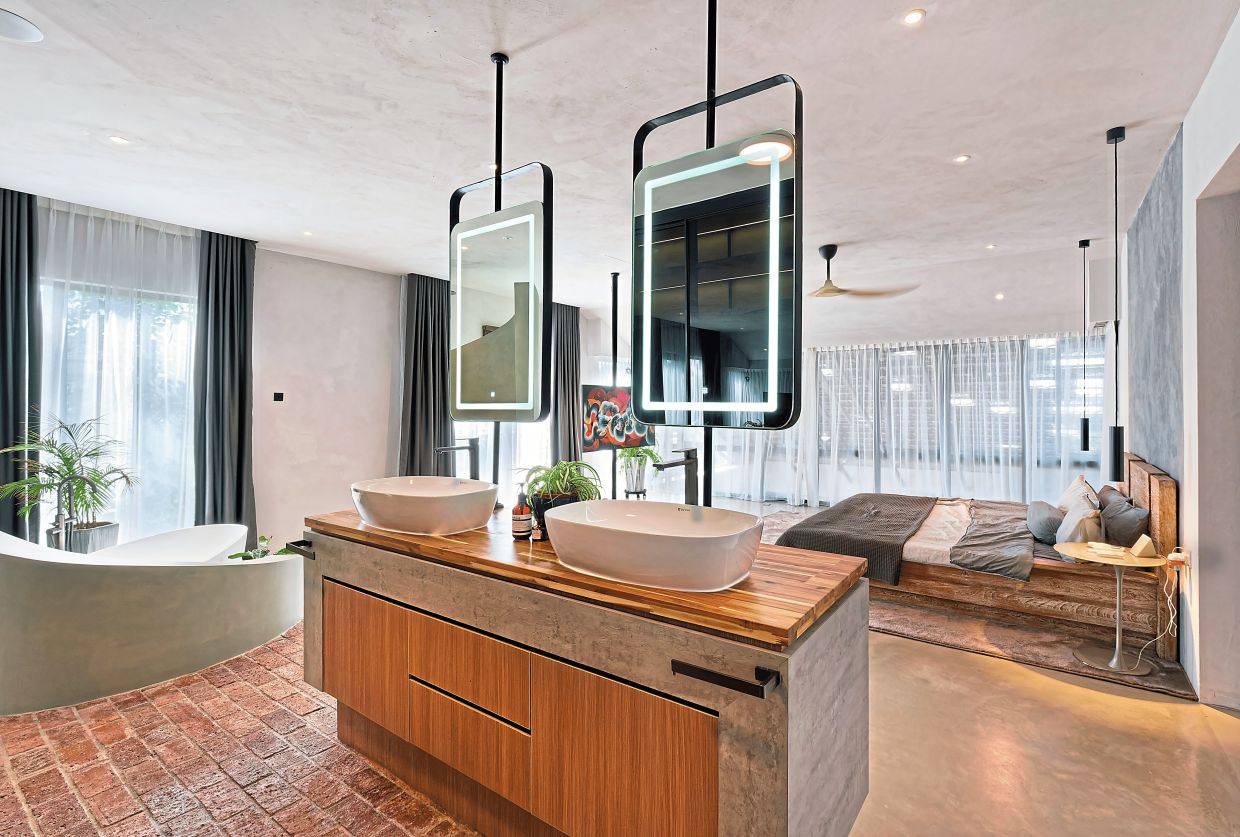
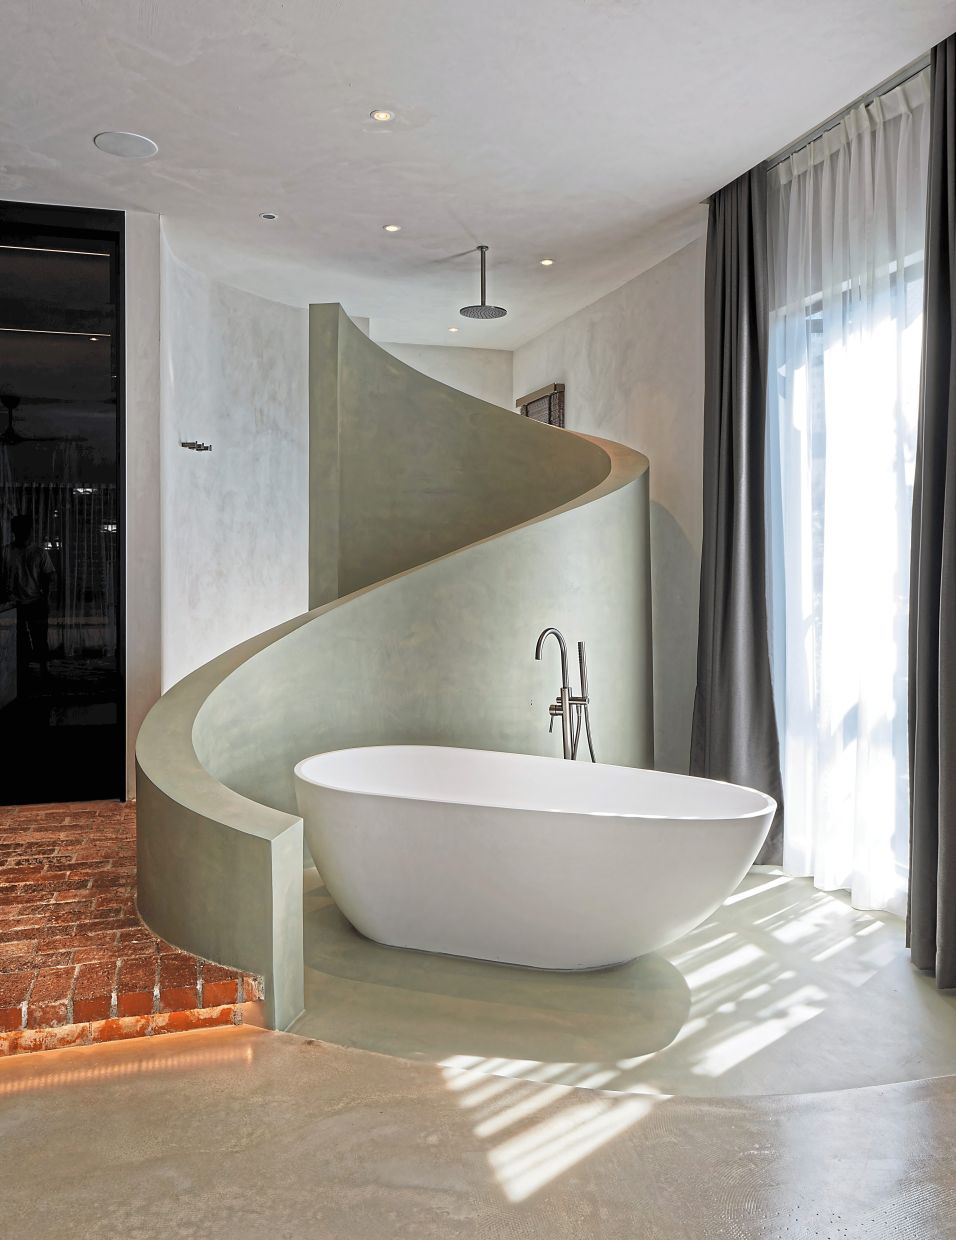
Even the open-concept master bathroom responds directly to the owner’s lifestyle.
Living alone, the owner wanted a bathroom that felt like part of the bedroom rather than a separate enclosed space.
The bathtub opens towards the bedroom but a gently curving wall conceals the shower and toilet from direct view.
“It is open, yet private; relaxed, yet practical,” describes Tan.
Challenging urban assumptions
Perhaps one of Awan Kuning’s most interesting achievements is how it questions many assumptions surrounding city living.
Many people assume that a tropical urban house requires air conditioning throughout the day.
But thanks to generous cross ventilation, shaded landscaping and carefully managed heat discharge, much of the home remains comfortable using natural airflow alone.
Air conditioning is still present, but only where necessary – small units serve the bedrooms, living room and dining area rather than cooling the entire house continuously.
Tan shares that visitors might expect the home to feel hot because of its numerous skylights and generous openings.
Instead, they are surprised by how cool it feels.
He hopes such projects will encourage Malaysians to reconsider long-held beliefs about tropical architecture. Good design, he opines, should reduce dependence on mechanical cooling rather than increase it.
For Tan, Awan Kuning represents something larger than a successful renovation.
It reflects his belief that Malaysians sometimes overlook the qualities that make tropical living special.
“The country’s abundant sunlight, rainfall and lush vegetation should not be viewed as obstacles to overcome but assets to embrace, when building.”
Ultimately, the house’s greatest achievement lies in restraint, not sensational architectural gestures.
“Rather than overpowering nature, we should work alongside it. Rather than chasing trendy aesthetics, every design decision serves a practical purpose.”
In an era where sustainability is often discussed through new technologies and expensive innovations, Awan Kuning offers a quieter lesson.
“Sometimes the greenest building is not a new one at all. Sometimes the most meaningful architecture begins not with demolition, but with careful observation – recognising what deserves to stay, what can be improved and how thoughtful design can help an old house breathe again,” says Tan.
For homeowners contemplating the future of Malaysia’s ageing homes, Awan Kuning stands as an inspiring reminder that preserving, adapting and embracing tropical living may be the most forward-looking approach of all.
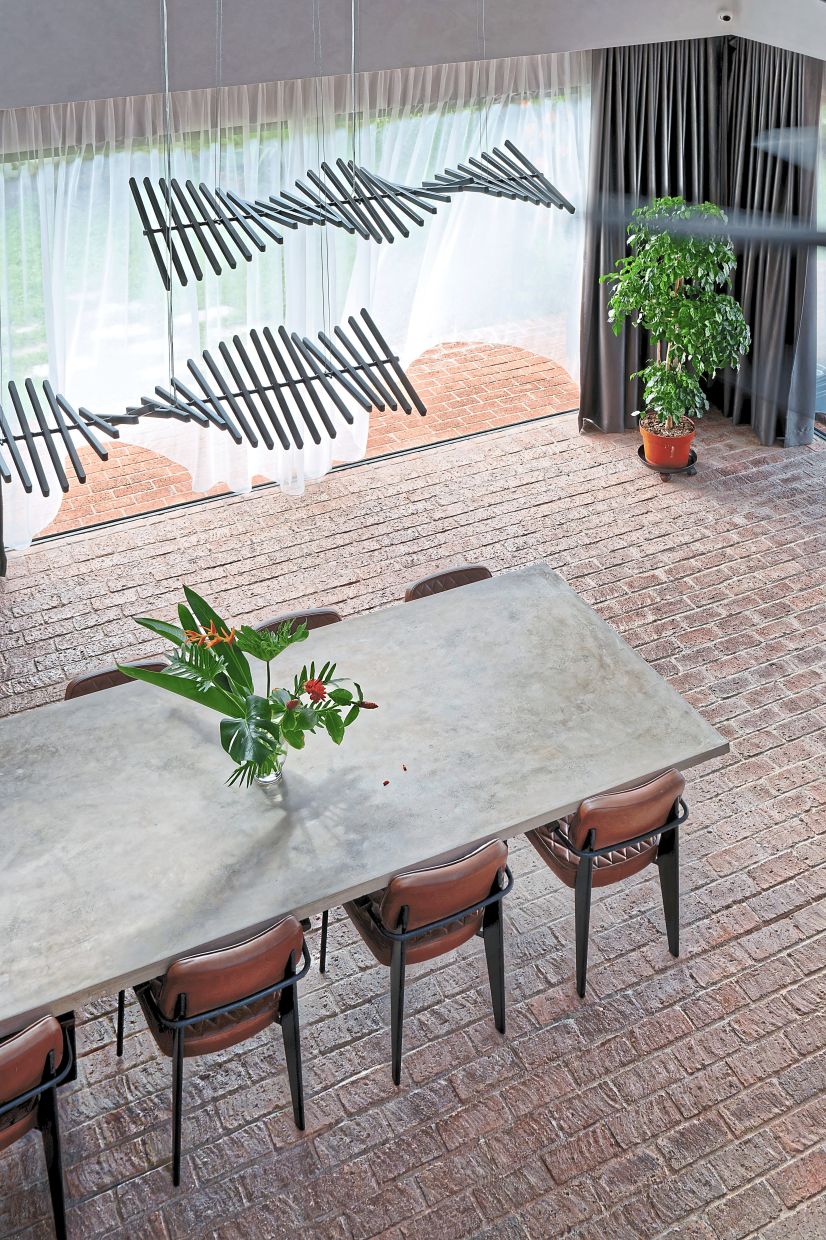
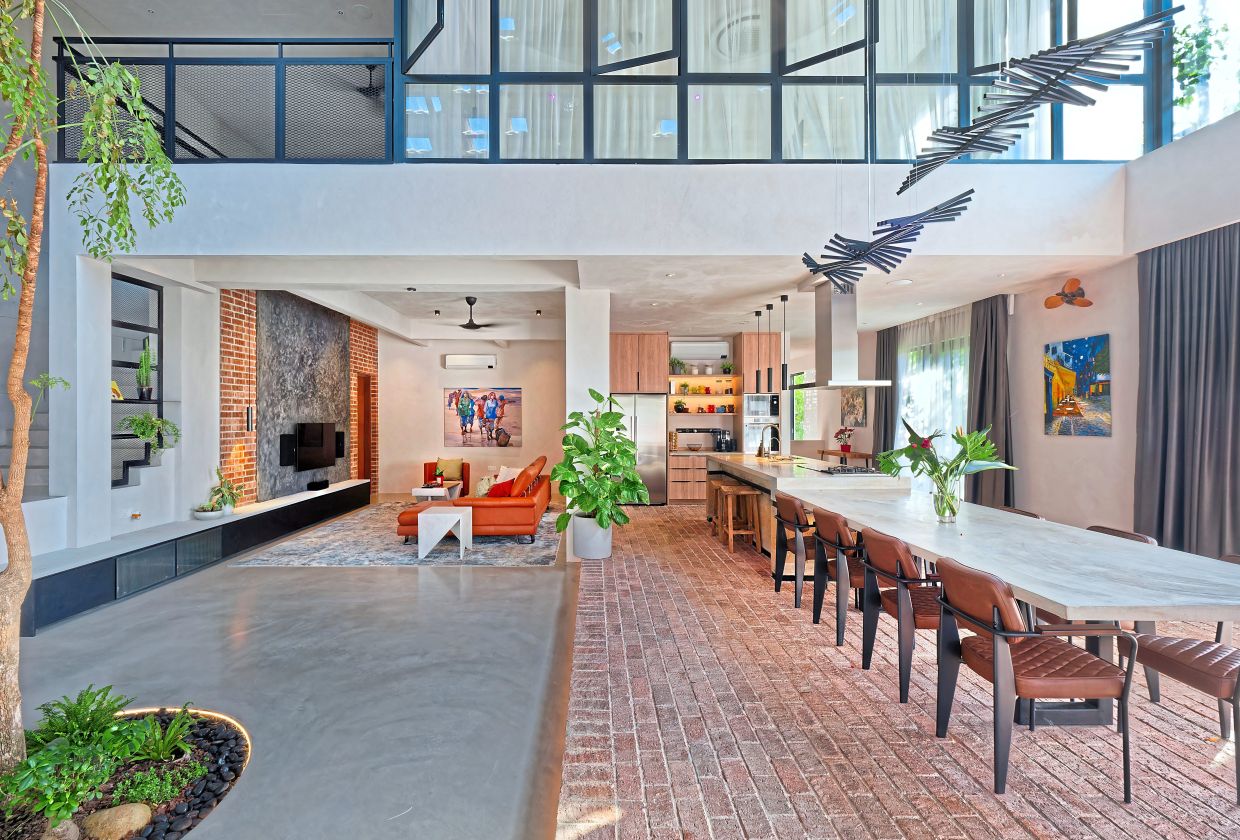
The dining room is consistent with the home's rustic theme with its polished concrete dining table, flowers from the garden and brick flooring.
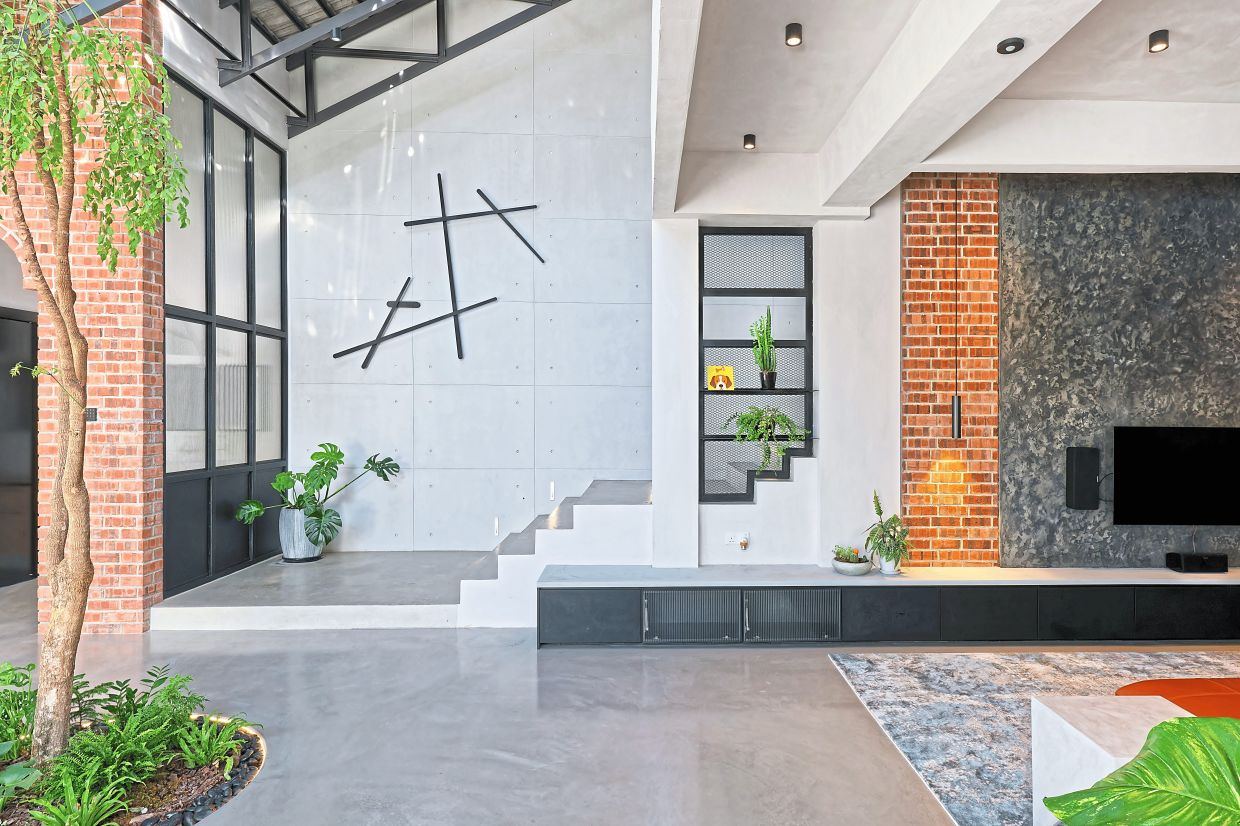
The living room with a view of the staircase and tree growing from the ground inside the house.
The master bedroom has an open-concept bathroom, with the toilet and shower (left) hidden behind a curved feature.
The rustic kitchen with rammed- earth island, polished concrete top and brick flooring.
The foyer view from the living room.
The side of the house features cascading plants, with doors promoting cross ventilation.
The toilet and shower of the open-concept bathroom are hidden behind 'curves'.
The owner enjoys gardening, growing from flowering plants to passion fruit, even breeding bees for pollination.
The seamless, open-plan living, kitchen and dining spaces.
The view of the living room from the staircase showing the tree that grows inside the house.
Bird's eye view of Awan Kuning showing the skylights and roof ventilators.
The brick lattice wall at the front adds character to the house.
The kitchen, with its brick flooring and rammed earth island with polished concrete top, has a rustic feel.
The master bedroom with the open-concept bathroom.
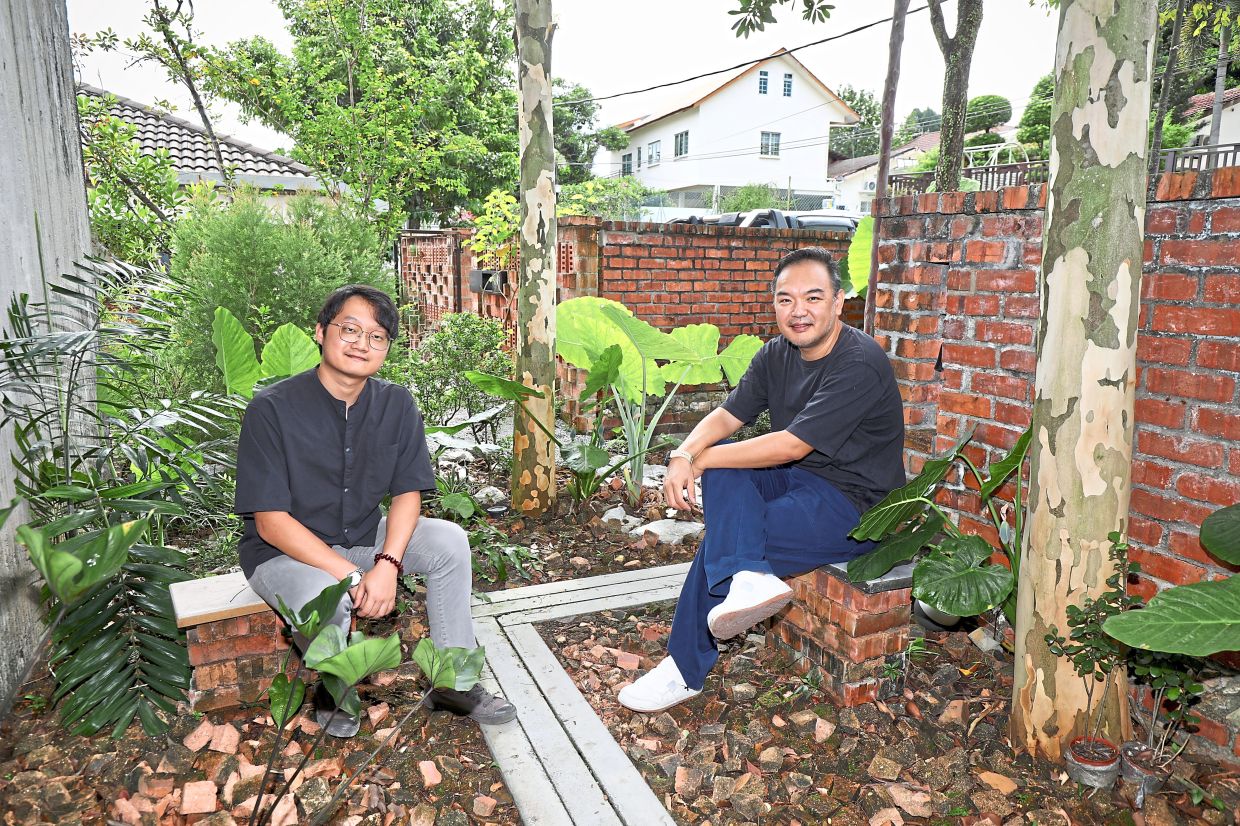
Mukabumi architects Tan (right) and Aron Shee worked on Awan Kuning. Photo: The Star/Leong Wai Yee