At Canopy House, trees aren’t just part of the view; they’re part of the architecture.
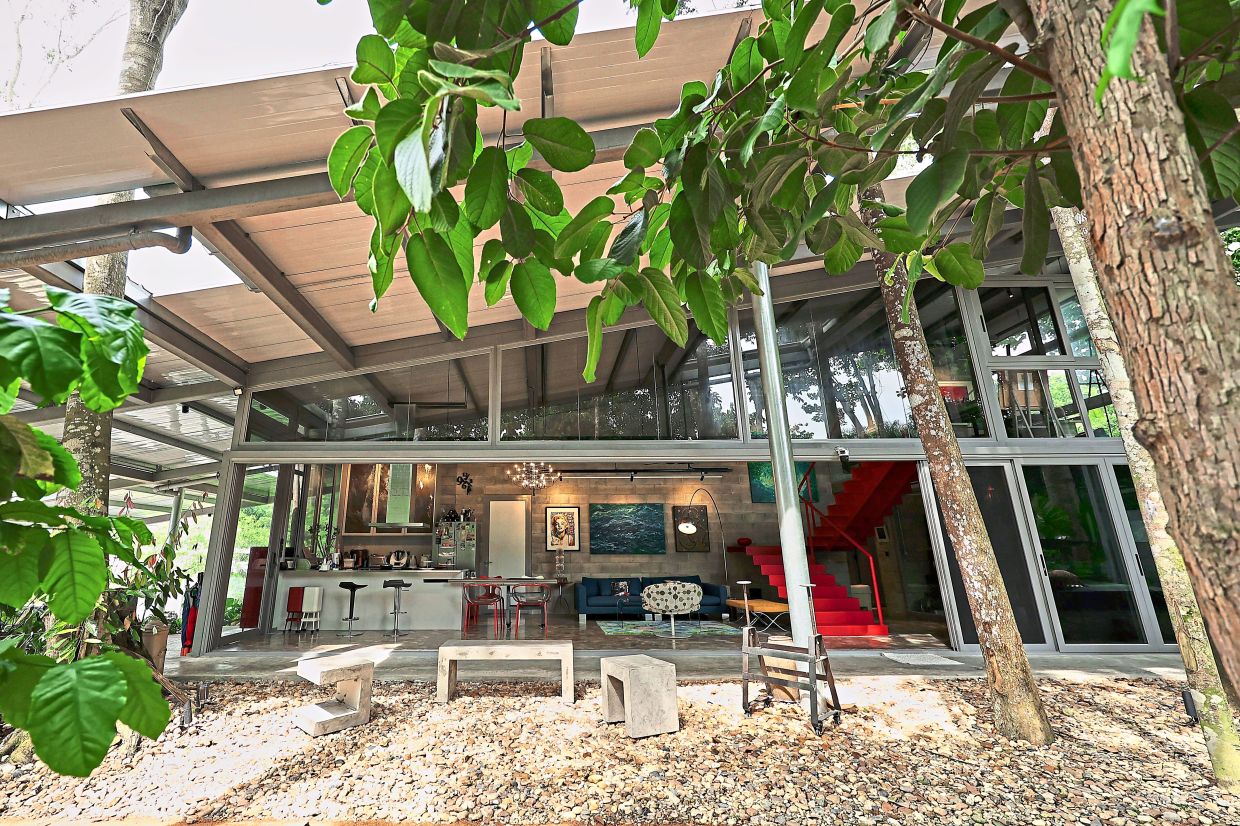
Set on the edge of a forest reserve in Selangor, the one-and-a-half-storey home designed by Formzero Architecture works around the existing landscape rather than clearing it to make way for construction. Its sloping roof follows the contours of the land, while openings in the structure allow mature trees to rise through the roof, bringing surrounding greenery into living spaces.
The result is a home that blurs the boundary between indoors and outdoors, offering a different perspective on how residential architecture can coexist with nature.
For its inspiring design, the Canopy House won Gold in the Single Residential category at this year’s PAM Awards.
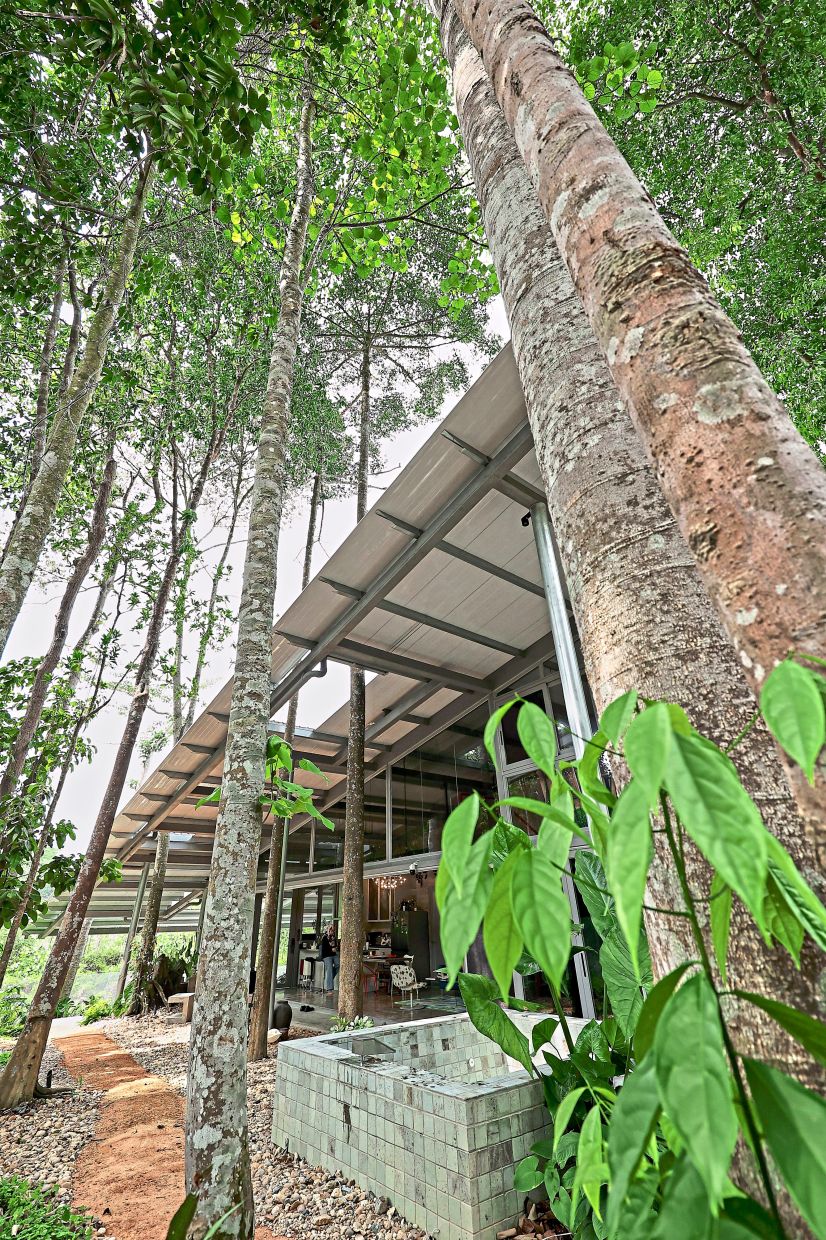
Approximately 85% of the land remains open green space, with 15 existing trees retained on the property. Six mature trees grow through five openings in the roof structure.
For architect Caleb Ong, the project was as much about working within limitations as it was about achieving a particular aesthetic.
“There were many constraints in the design and construction of this house,” he shares.
The site presented two immediate challenges: a two-metre elevation difference between the road and the land, and the mature trees that the owner wanted to preserve.
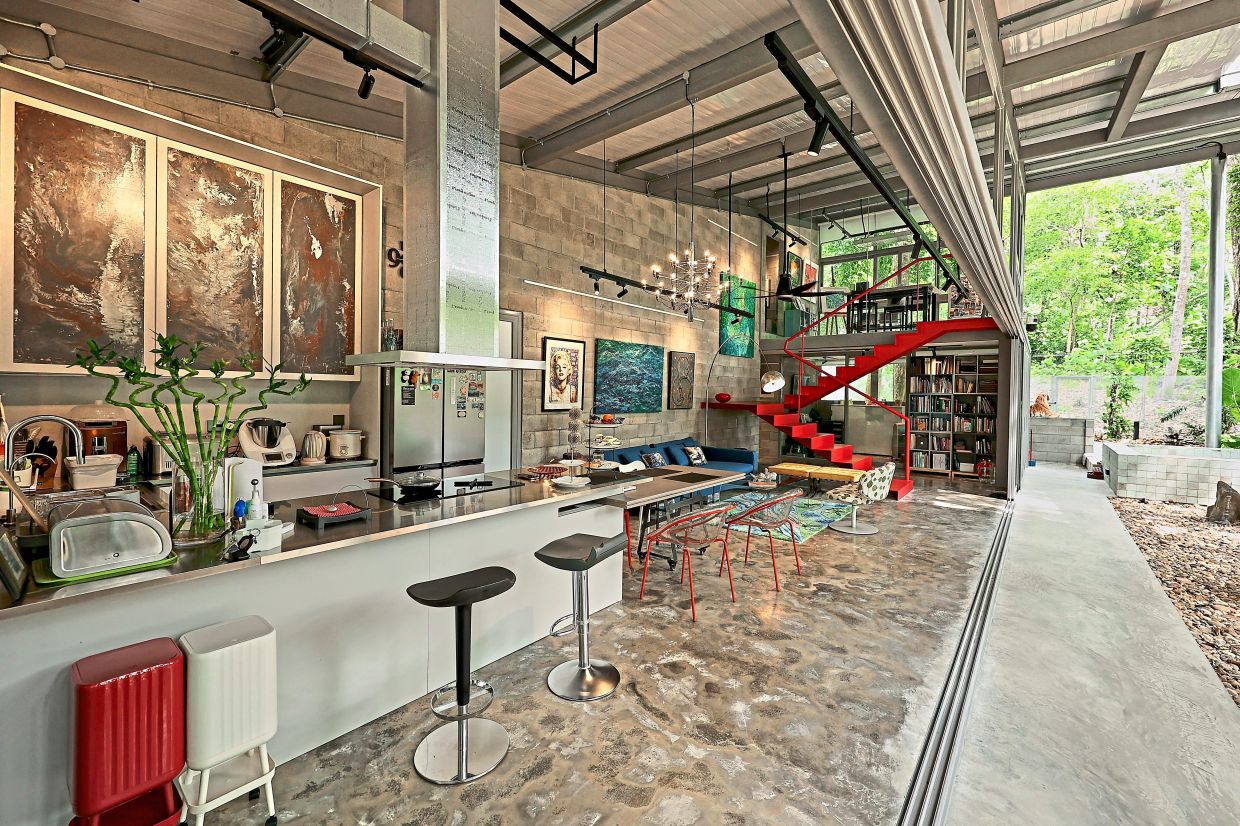
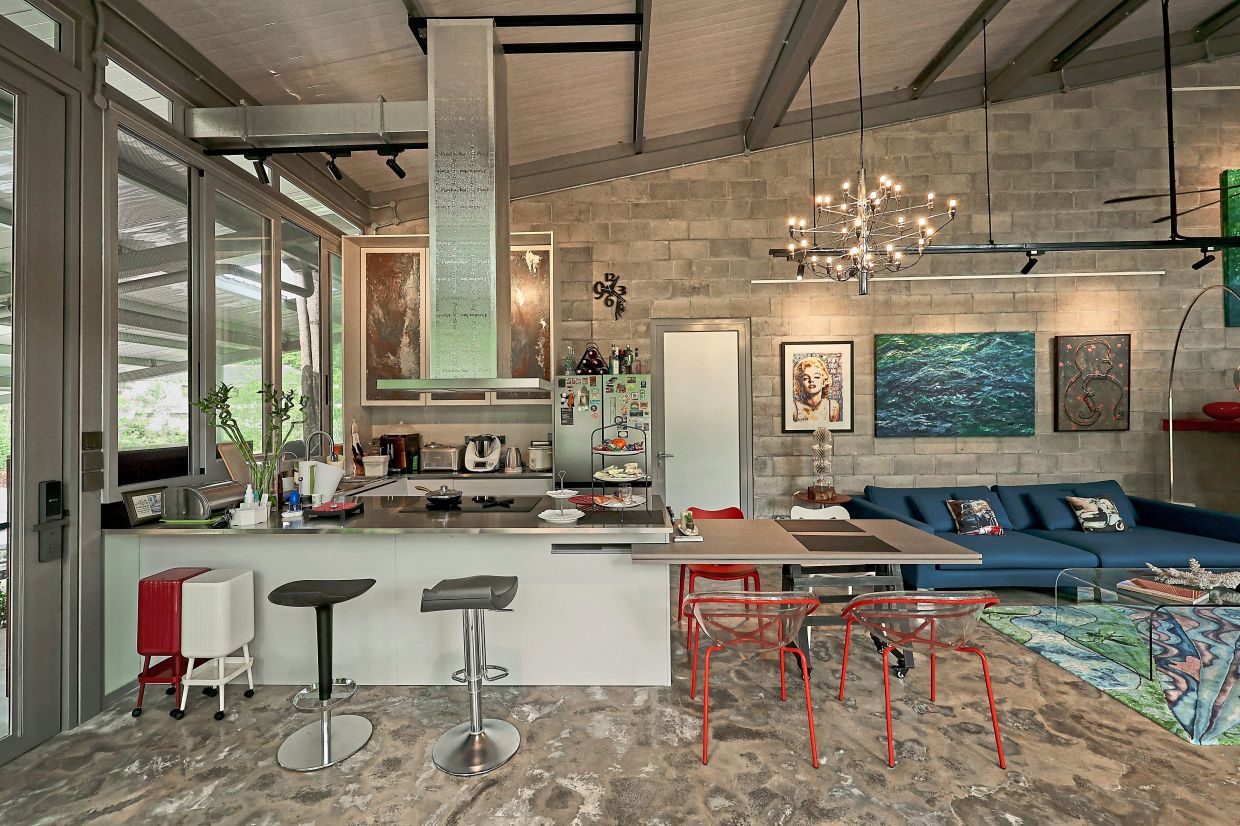
Strict feng shui requirements also influenced the layout, including the positioning of the kitchen at the front of the house.
“Rather than treating these restrictions as obstacles to overcome by conventional means, we used them to shape and enhance the design.
“The building is positioned to minimise disturbance to the landscape, with only two trees moved from the site,” says Ong.
The roof, supported by 10 circular columns, features five carefully planned openings to accommodate the trunks without requiring the trees to be removed.
This approach keeps the building compact while allowing the landscape to remain a dominant presence.
“We’ve also opened up the side and back to kind of ‘borrow the view’,” Ong explains. “So even though the house only occupies a small portion of the land, the views are expansive and seem to stretch beyond.”
The effect is particularly apparent at the rear, where a combination of solid concrete masonry unit (CMU) walls and transparent sections frame views of the trees. The adjoining forest land, currently undeveloped, extends the visual experience beyond the property’s boundaries.
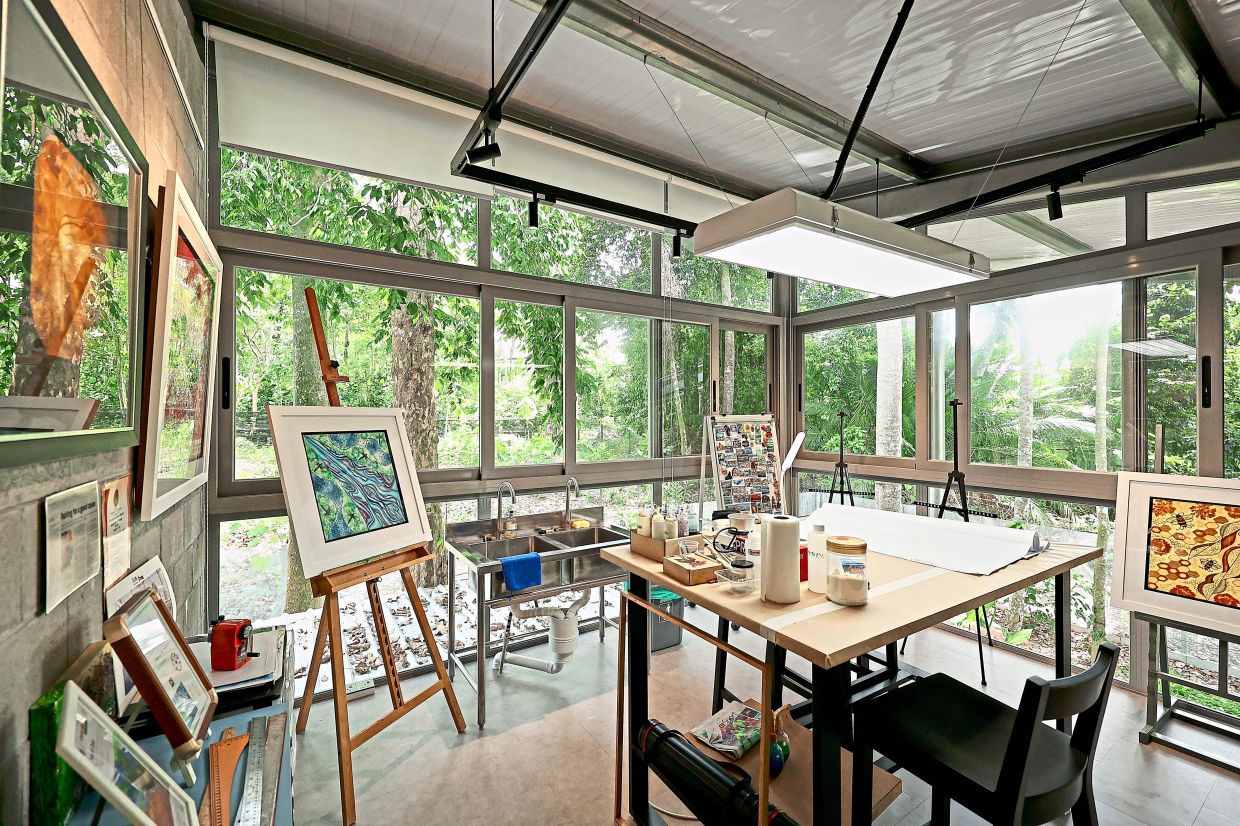
Canopy House is organised beneath a single sloping roof, with its spaces balancing privacy and openness. Two bedrooms provide privacy in everyday living, while the living area, art studio and office connect more directly with the outdoors.
Glass partitions and large openings allow the occupants to enjoy the surrounding greenery without completely surrendering privacy. A nine-panel sliding glass system can be opened to encourage cross-ventilation, with mesh screens helping to keep insects and wildlife out, explains Ong.
When the sliding glass doors are fully opened, the living space becomes more expansive, making it suitable for gatherings and events, he adds.
The openness also provides a clear vantage point of movement around the property. While security has been considered in the design, the homeowner is comfortable with the open layout that allows nature to remain visible and accessible. Access to the area is also secure with a guardhouse servicing the entire gated community.
Although there isn’t a solar power system installed, energy consumption is low due to limited reliance on air-conditioning, which is only used in the two bedrooms. The other spaces rely on natural ventilation and airflow to remain cool, while the roof incorporates two-inch-thick (5.08cm) insulation to reduce heat transfer and noise.
“The intention is not to isolate the occupants from their surroundings, but to let them experience them,” says Ong. “Insects and other natural sounds become part of the homefront, reinforcing the connection between the house and its forest-edge setting.”
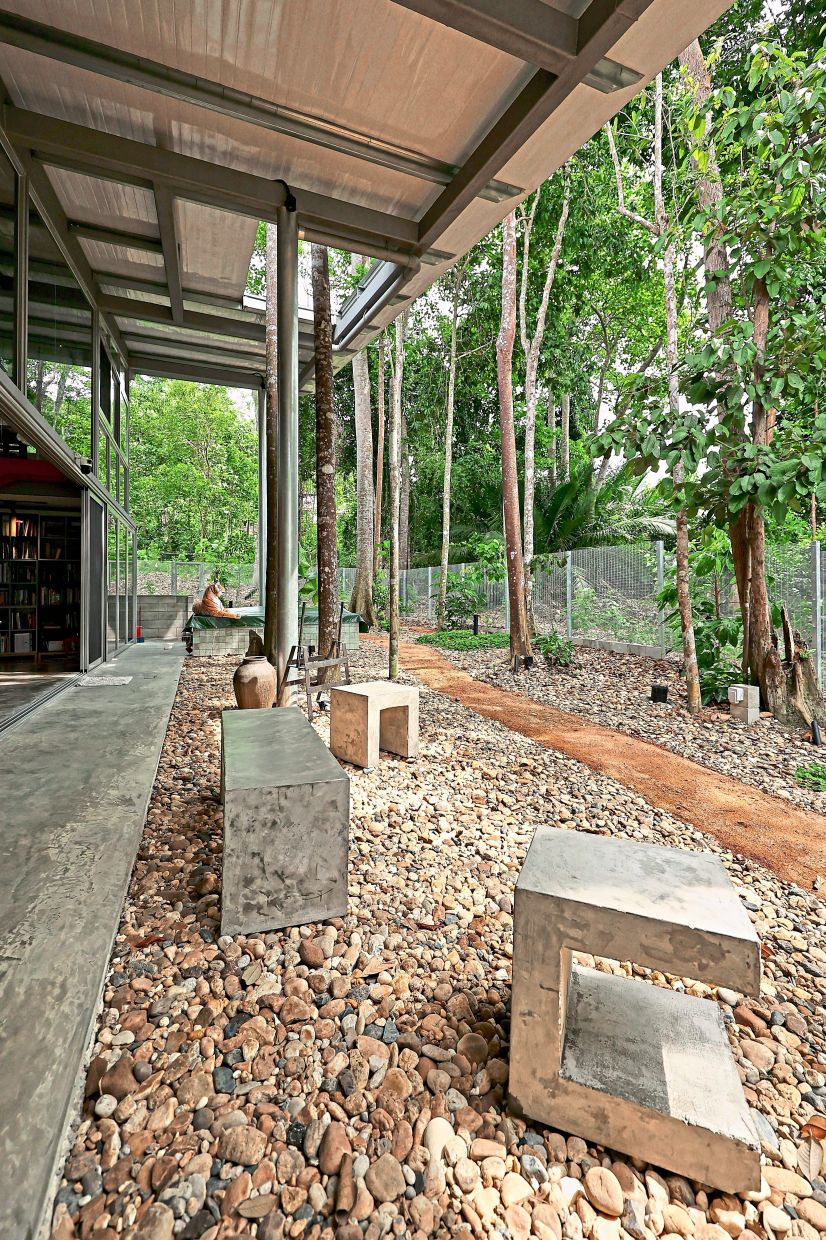
The same philosophy extends to the landscaping, which was designed to be simple and relatively low-maintenance rather than a manicured garden filled with ornamental plants.
The landscape designer selected resilient, wild plants that complement the forest terrain, including plants salvaged from natural environments and replanted around the house. Fallen leaves are left on the ground to decompose and return nutrients to the soil.
The irrigation system also makes use of resources that might otherwise go to waste. Grey water from the house is used to water the garden, while rainwater collected from the roof is channelled through the columns and into underground piping for irrigation.
“The roof is like a rainwater harvester, and you won’t see a lot of drains or pipes,” Ong says, explaining that the system was designed to remain concealed as much as possible.
The owner, a contemporary fine art batik artist and environmental advocate interested in organic farming, wanted the home to be environmentally friendly. A corner of the property has been set aside for future urban farming, although monkeys have made growing fruits challenging.
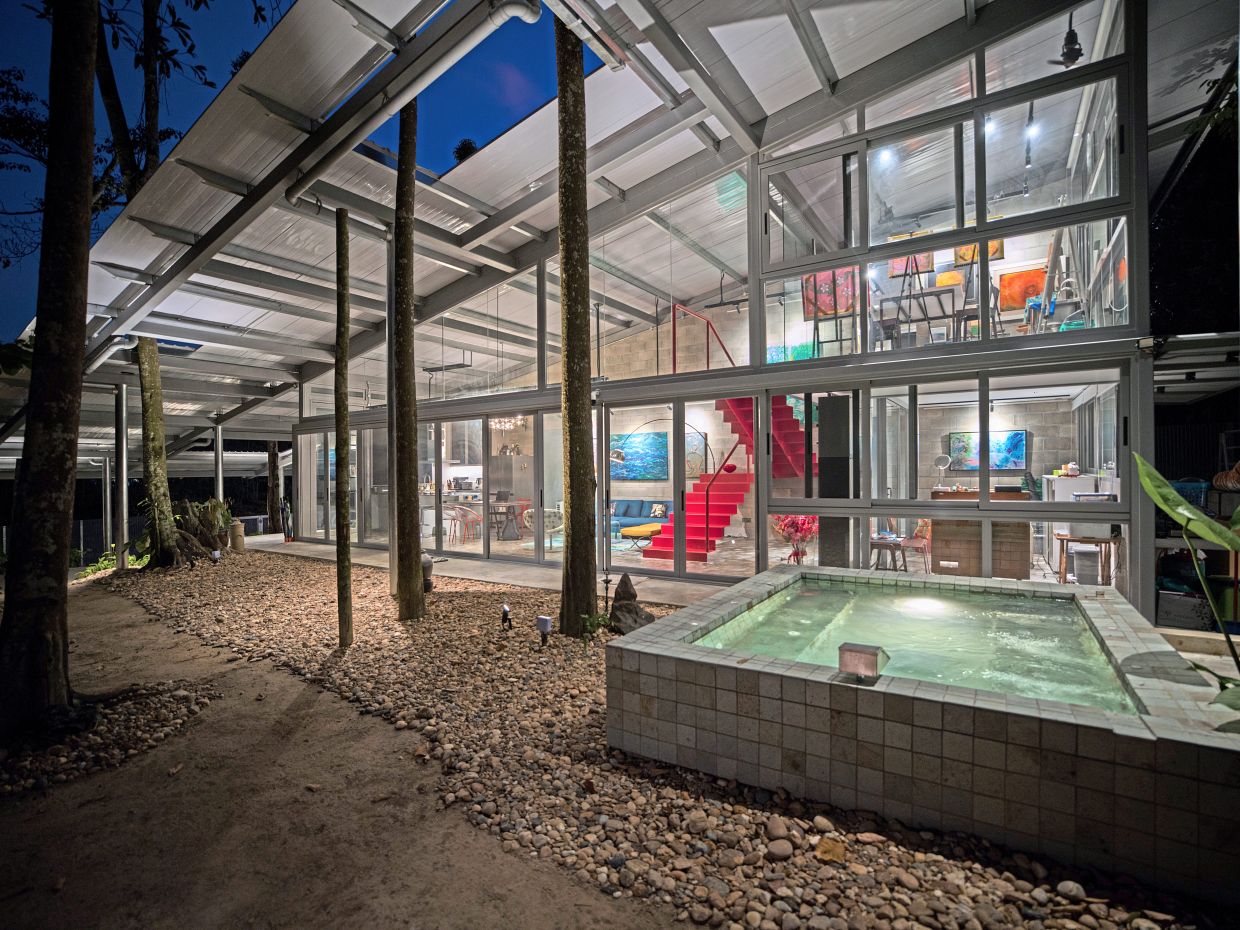
The owner also decided to forgo a swimming pool. Rather than sacrifice more trees and green space, they opted for a jacuzzi instead.
The design lets it serve several purposes: as a hot tub when filled, a water feature when running, and a bench when not in use. The sound of moving water adds another sensory element to the garden, while the surrounding greenery creates a relaxed, resort-like atmosphere.
For Ong, these choices demonstrate how environmental considerations can determine design decisions without requiring elaborate systems or excessive maintenance.
Inside, the house adopts a restrained palette of grey walls, exposed concrete masonry blocks, galvanised metal and other raw finishes. The minimalist aesthetic creates a neutral backdrop for the owner’s artwork, allowing colour, texture and personal objects to take centre stage.
The CMU walls are an important part of this approach. Their different shades of grey are arranged in a deliberate, varied pattern to create texture, while their modular dimensions help reduce construction waste. The windows were designed around the sizes of the blocks, avoiding the need to cut the masonry to accommodate openings.
“It’s composed like Lego, so there’s no wastage,” Ong adds.
The walls also presented a technical challenge. Electrical wiring, water pipes and air-conditioning pipes had to be concealed within limited spaces without compromising the clean appearance of the surfaces.
The result depended on careful coordination and workmanship. Even the colour of the grouting was controlled across sections completed at different times, maintaining a consistent appearance throughout the house.
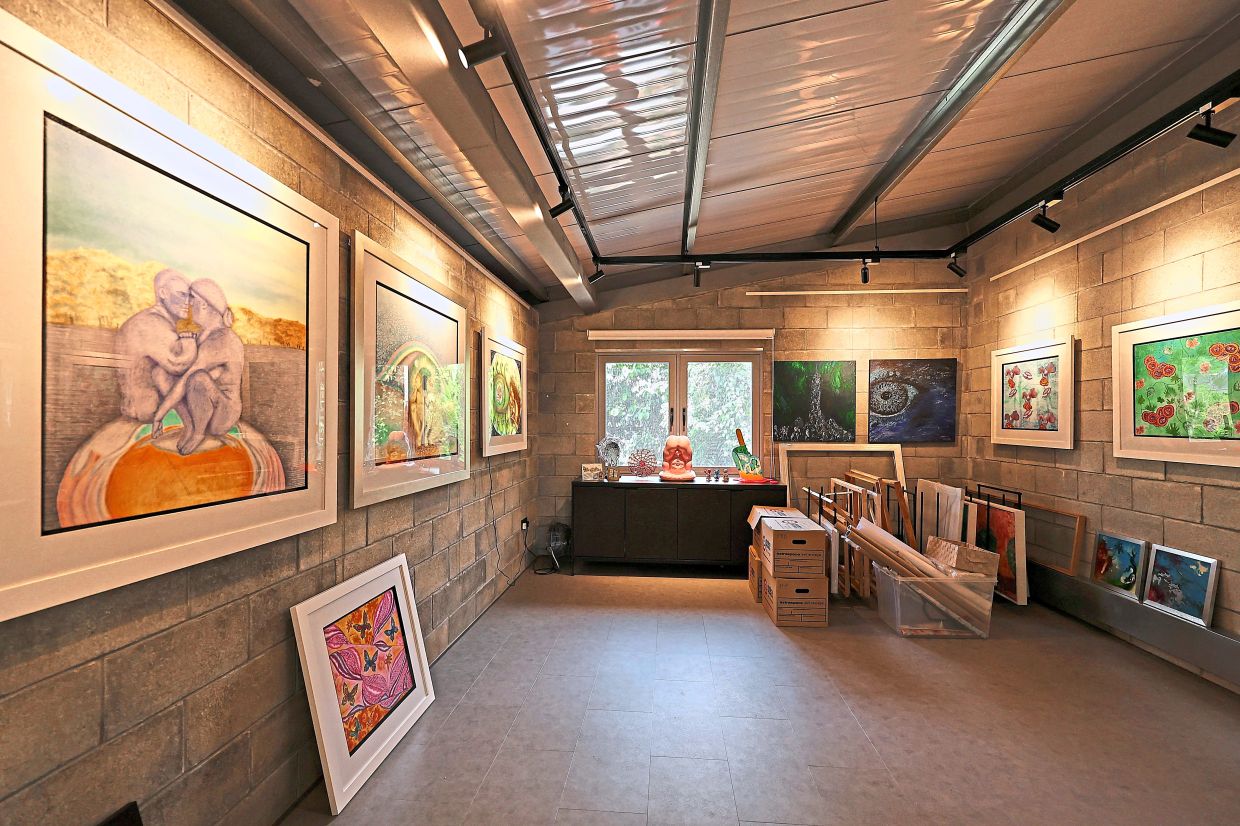
Ong reveals that the grey surfaces also serve a practical visual purpose. Against them, the homeowner’s art pieces become more prominent. Track lighting provides a gallery-like setting, while a room originally intended for mechanical and electrical services was repurposed as additional gallery space.
Meanwhile, providing a sculptural focal point is a striking red metal staircase. Its bold colour contrasts with the grey walls and earthy tones, while the surrounding architecture remains deliberately understated.
“The house is more like a bare canvas, so the central sculptural element in it is the red staircase. It’s like the sculptural anchor to the home and works well with the homeowner’s art pieces,” says Ong.
“This synergistic relationship is especially fitting for the homeowner whose creative practice draws inspiration from nature. The artwork, furniture and selected objects bring character to the space, while the architecture provides room for them to be appreciated.”
Canopy House demonstrates that a nature-conscious home doesn’t need to be defined by size or the environmental features it incorporates. Its approach is rooted in a series of practical decisions: retaining mature trees, limiting the building footprint, harvesting rainwater, reusing grey water, reducing construction waste and making use of natural ventilation.
The design also acknowledges that working with nature requires compromise. The roof had to be installed carefully around existing branches, and construction planning had to account for the position and natural lean of the trees. Large roof panels were installed in a planned sequence to manage costs and minimise material wastage.
“In fact, the house is designed to evolve with its occupants and their needs.
“Completed in approximately nine months, the project brings these considerations together in a home that is both functional and personal. Rather than impose a strict architectural statement on the site, the design allows the terrain, trees and the owner’s artistic interests to shape the outcome,” concludes Ong.
Amid nature's embrace
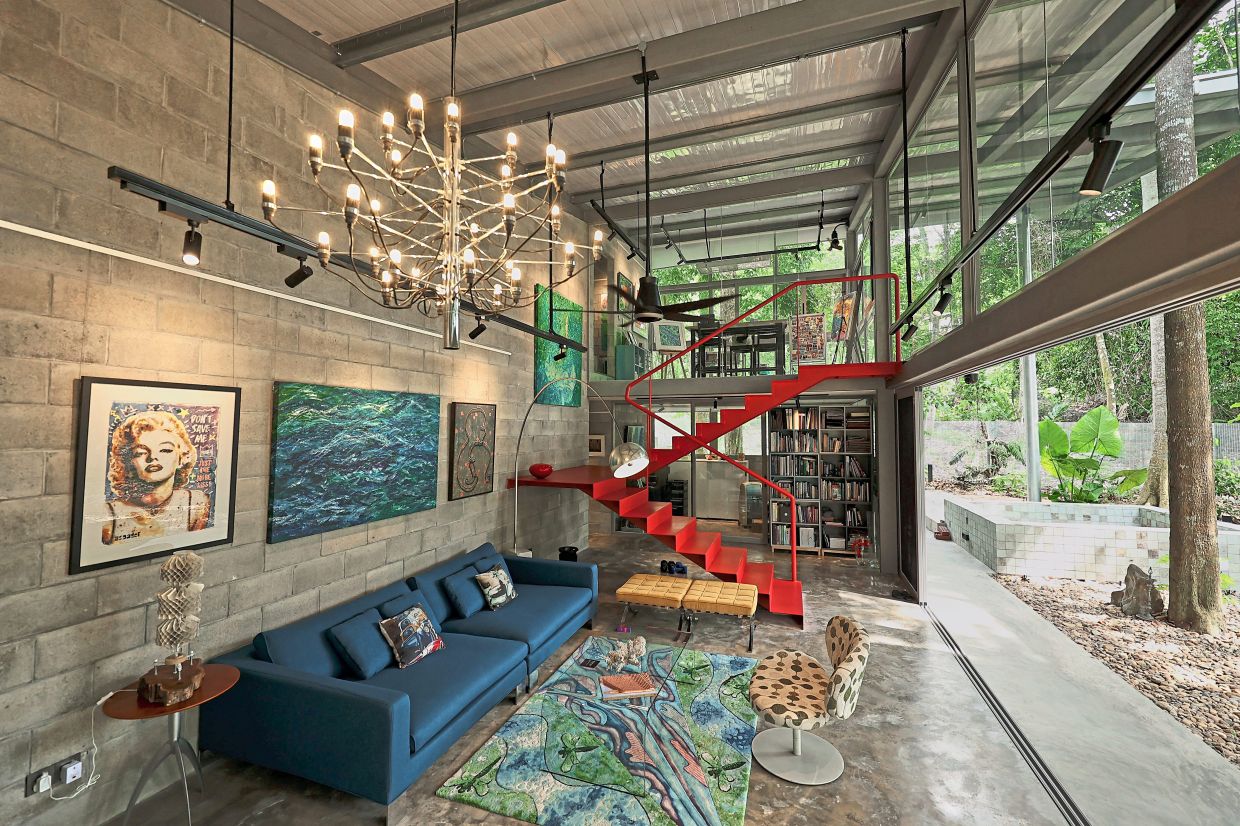
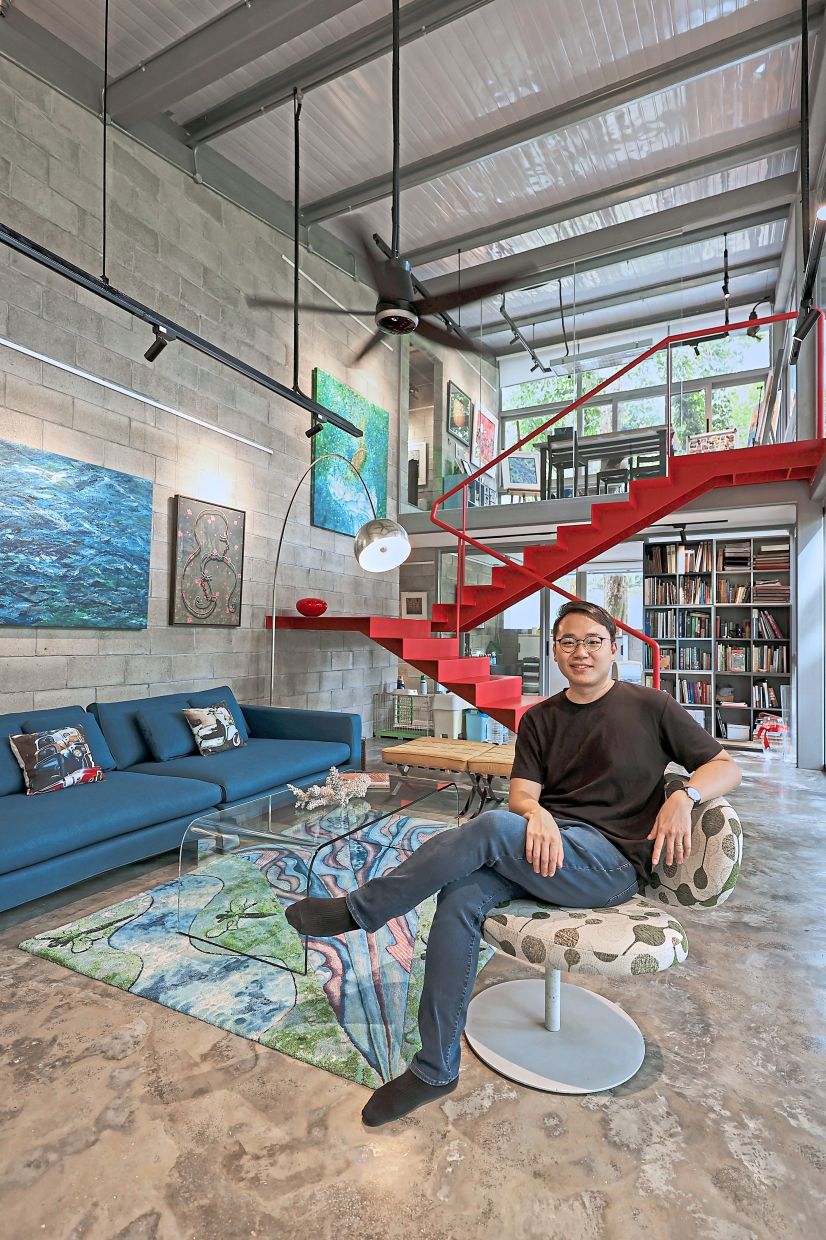
The red metal staircase is the sculptural centrepiece that anchors the entire home.
The gallery space for the homeowner's artwork was the former mechanical and electrical room.
The studio is surrounded by glass panels which overlook the forest.
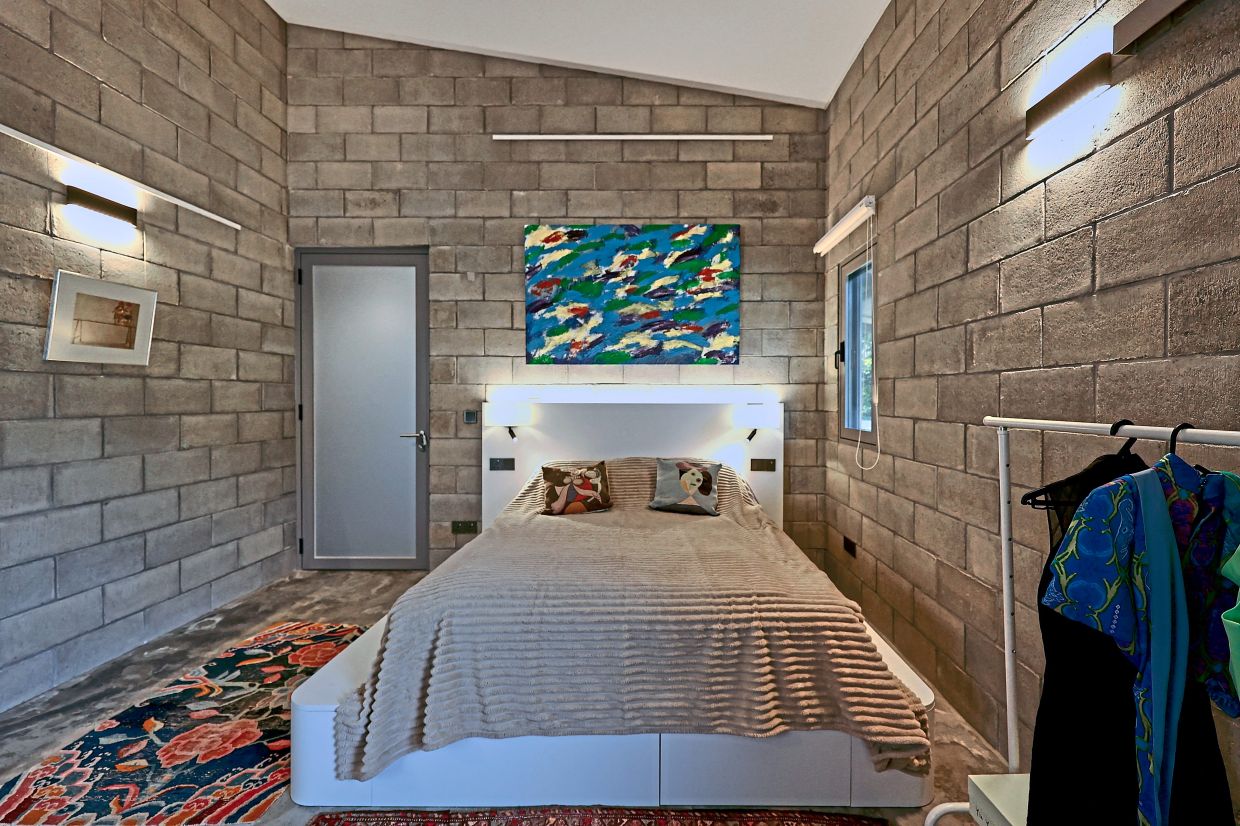
Natural concrete slabs in the bedroom give the home a rustic feel.
A night view of the Canopy House with the jacuzzi in the foreground. Photo: Ameen Deen
The canopy of greenery provided by the trees, some of which grow through gaps in the steel roof. The jacuzzi is seen in the foreground.
For fengshui reasons, the homeowner wanted the kitchen to be at the front of the home.
Natural concrete flooring and benches complement Canopy House's aesthetics.
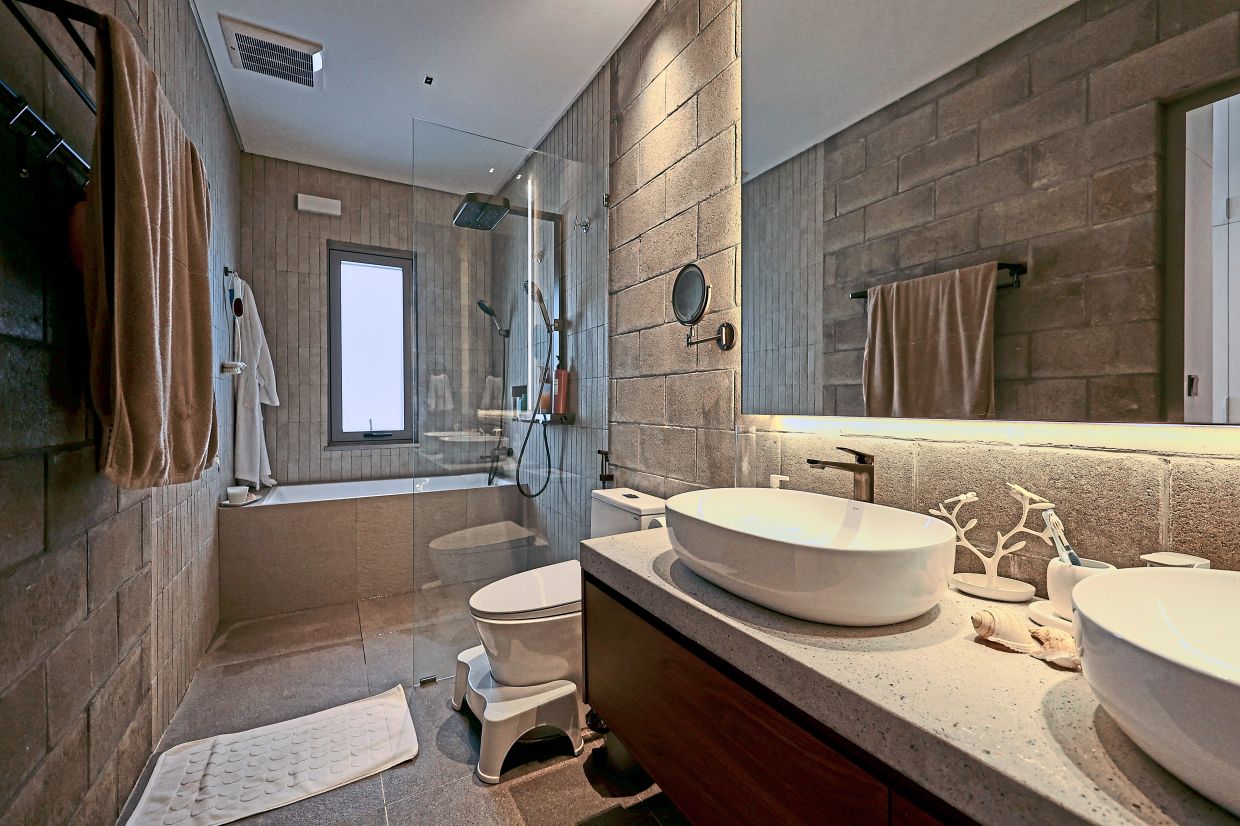
The bathroom at Canopy House is like a sanctuary for the owner.
Glass partitions and large openings allow the occupants to enjoy the surrounding greenery without completely surrendering privacy.
Because of fengshui reasons, the homeowner wanted the kitchen to be at the front of the home.
Architect Caleb Ong of Formzero Architecture.