

20-year-old Malaysian terrace house remodelled to connect to the outdoors


The nyatoh louvres at Riuh House exterior (right) are designed in such a way that the owners can adjust the level of privacy when necessary while allowing natural ventilation and light in. Photos: Paperspace

Timber louvres, chevron motifs and pivot doors are three distinct design features that strike visitors to the Riuh House in Kuala Lumpur.

Beyond forming a part of the aesthetics, each feature plays a unique role in contributing to a living space that invites activity and rest, while offering an important link to the outdoors.

Featured in the book Terrace Transformations In The Tropics by Robert Powell, Riuh is located in the urban Taman Tun Dr Ismail neighbourhood.

The word riuh in Bahasa Malaysia means lively, or “happening”, explains architect Winston See from Paperspace.

The unique part about the chevron screens is that, when stacked, they form a rattan motif that is quite familiar in Malaysian culture.

“It represents the spirit and intention of the home owner, who wishes to host gatherings for family and friends to celebrate (events or festivities) and share laughter, ” says See.

The pivot doors on the ground floor can be left open while the chevron-patterned screens remain shut to allow natural airflow while maintaining privacy and security.
The retired owner and his wife had wanted a practical weekend home that doubled as a home office for his consultancy work. The three-bedroom house also offers the owners’ children and grandchildren a place to stay when they are in town.

“The core idea was to integrate the indoors and outdoors as seamlessly as possible.

“It was a 20-year-old two-storey intermediate terrace house, which meant that it had little opportunity to soak up the beautiful tropical climate in the form of natural daylight and ventilation, ” shares See.

In front of the house is a rubber tree, which is as old as the house itself, and a large green park with lots of mature trees.

On the ground floor, slidable screens and pivot doors were installed to offer flexibility of use. The pivot doors can be left open while the screens remain shut to allow natural air penetration while maintaining privacy and security. The chevron-patterned screens can be opened up entirely for the owners to hold a party in a space that extends from the living room to the car porch area.

“At the same time, that allows a great visual connection to the park in front of the house. The unique part about the chevron grille is that, when it’s stacked, it forms a rattan motif that is quite familiar in Malaysian culture, ” says See.

Meanwhile, timber louvres feature prominently on the upper facade. The nyatoh slats are designed in such a way that the owners can adjust the level of privacy when necessary while allowing natural ventilation and light in.

“Living in a tropical country, it definitely makes sense to use timber to feel closer to nature, ” adds See.

Expression of movement

At the top floor, the entertainment lounge looks out to the public park in front of the house.
The original build-up of the house was 2, 330sq ft (216sq m), which increased to 3, 063sq ft (285sq m) after the makeover.

The new structure spreads out over two-and-a-half storeys, with all bedrooms having ensuite bathrooms. There is also a large entertainment lounge on the top floor which looks out to the public park in front of the house.

“That room is surrounded by a planter box that connects the greenery to the public park, almost like an infinity pool that connects to the sea in a resort, ” explains See.

An airwell was also introduced in the middle of the house to allow a passage for light.

“Looking at the cross section, we can almost see that the house actually consists of two blocks connected by a glass bridge.

“The airwell is able to emulate the weather outside in the house and such a feature is almost poetic. The interior expression is simple – letting light do the talking, and less is more.”

ALSO READ: KL terrace house transformed into a brighter, breezier space with a rooftop pool

Riuh was also designed with two skylights and a courtyard, the latter encouraging stack and cross ventilation.

One skylight is seen over the main living and dining area and master bedroom, while the second unit resides over the guest bedroom on the ground floor.

“With that skylight, the guest bedroom doesn’t need to have a window that opens out to the back lane, which is a potential security hazard.”

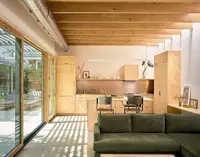
The interior of the house exudes a warm, tropical look presented in a contemporary style, infused with elements such as rattan, fluted glass and louvred glass windows, and the use of wood for the flooring and most of the cabinets, says See.

At the Riuh House, it’s all about letting light do the talking.
Much attention to detail is also present in the carpentry work. For instance, the staggered cabinet below the staircase is designed to prevent kids from knocking their heads against the underside of the staircase.

“The chevron pattern around the house is also an expression of movement to encourage exploration, whether by touch, sight or literal movement. For example, the chevron motif on the main gate is to guide your first impression upwards.

“Within the house, there are many doors and wardrobes with the same motif to encourage exploration, and finally in the entertainment lounge on the top floor, the chevron pattern on the ceiling accentuates the high ceiling.”

As with most intermediate terrace house modifications, the key challenge was to bring in the right amount of light and ventilation.

“Overdoing it may cause massive heat gain into the house, which subsequently leads to reliance on air-conditioning or an imbalanced brightness within.

“It is essential to find the balance so that the owners can experience comfort even while performing simple daily tasks such as reading or lounging, ” concludes See.

Apply Lazada Voucher Code to get more savings on home & living purchases

Get 20% OFF The Star Digital Access

Monthly Plan

RM 13.90/month

RM 11.12/month

Billed as RM 11.12 for the 1st month, RM 13.90 thereafter.

Best Value

Annual Plan

RM 12.33/month

RM 9.87/month

Billed as RM 118.40 for the 1st year, RM 148 thereafter.


Follow us on our official WhatsApp channel for breaking news alerts and key updates!

Next In Living

Lonely end for race track: 132-year-old Aqueduct runs its last race
How this Malaysian couple helps clean up hoarder homes
Why hoarding disorder deserves more understanding in Malaysia
This mental trick may help you get more exercise
China's bull wrestlers fight to keep the centuries-old tradition alive
How to spot hidden price increases or 'shrinkflation'
Feeling drowsy at your desk? A 5 minute stroll will perk you up
What’s in your dog’s food? How to make sure your pet is getting quality meals
'Dutch sashimi': Getting the young to swallow herring
Winemakers on the Greek island of Santorini try to adapt to heat and drought

Others Also Read