

Design changes were inevitable. As Nik Ida Juliana Nik Mohamed, interior designer and managing director of Ident-3, stood in the newly framed dry kitchen of a Selangor suburban home she was working on, she knew she had to do something drastic and ask the homeowners to simply trust her.
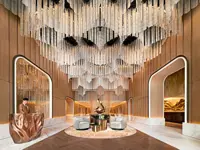
“We created a kitchen island that was a work of sculptural art like no other. The material for the island, a single piece of quartzite marble adorned with a beautiful pattern, was angled in a unique way and placed below ripple-effect oval-shaped ceiling motifs to greet guests as they entered the kitchen. The tension between the two elements was so strong that we placed a subtle set of crystal ball pendants that made the island a statement piece on its own.
“It was that classic case of what you plan for on paper isn’t always what happens in reality. That may have been the most challenging part of the whole project, but now I could never imagine the kitchen any other way,” says Nik Ida, who collaborated with homeowners Jerry and Annie on the new build.
“We love to create spaces that are as unique as our clients, so every project is specific to our clients’ tastes and style. We always consider our clients’ personalities and life stories as we develop plans for their home.”

As you approach the double-storey house with an 8,000sq ft (743sq m) built-up area, the first thing that impresses you is the double-height vestibule with an arched entrance. Made with natural stones, this space successfully recreates a castle’s sense of grandeur.
Says Nik Ida, “The couple’s home is a new take on the classics. A reinvention of the familiar, a blend of European classical styles. Jerry and Annie, who are in their early 40s, said early on that they wanted the house to remind them and their three children of the holidays they often took in Europe, visiting mediaeval castles and haciendas. What was important was to create a place that reminded them of those happy travel memories.”

While trying to find a common design element for the home, the shape of an arch came to mind.
Nik Ida, for her part, ran with the idea in every detail, choosing to create a series of arches throughout the house as a familiar feature and kept it clean and modern with the intention of being timeless. Hence the house is known as The Arch House.
“We introduced a series of arches throughout the house,” says Nik Ida. “Aside from the main arch at the vestibule, we also created arches for the windows and doors. The arch shapes are paired with a muted colour palette and touches of interest for just the right amount of dramatic flair.”
It’s all in the details
The existing house had a simple L-shape configuration. The front was extended to add a vestibule and a lounge for visitors, while the back was extended to fit in a formal dining room with the master suite above it. These extensions allowed for a spacious courtyard and swimming pool in the centre of the house.
While the design of the building is straightforward, the interior was approached differently by taking what was familiar and challenging the norm.

“We wanted a fresh take on the design outlook,” says Nik Ida.
This distinct approach to the interiors is evident in almost every room of The Arch House.
Starting with the living room, the juxtaposition of shapes and materials can be seen with the pairing of the curved, lush sofa with a triangle coffee table and despite a rectangular ceiling, a carpet of a misshapen circle has been chosen.
“The materials in this one area are all mashed up, yet what remains cohesive is the one tonal colour scheme that is only broken by the soft hues of the carpet. All of the furniture has clean lines with minimal throw pillows, which again are in the same colour family,” says Nik Ida.
With two impressive columns in the room dictating the formality of the space, she opted not to go with the typical option of placing a chandelier but instead went with a ceiling fan and four round pendants to create contrast.

To elevate the limited space between the staircase and wall, Nik Ida created an elaborate 3D wrought iron balustrade staircase as a nod to the art deco period.
“Most of the balustrade is kept simple with a series of small arches. As it leads down to the foot of the staircase, we decided to go all artsy with plenty of drama,” shares Nik Ida.
As part of her commitment to sustainable design practices, Nik Ida chose to decorate the home with a series of thoughtful choices.
Everywhere you look, there are subtle pairings of new furniture and objects steeped in history from around the world, from salvaged wooden church pews turned into an art piece on the second floor to vintage furniture pieces in the guest room.
“As you enter the minimalist foyer, you are greeted with antique jars from Greece and Kelantan, while the antique mirror in the living room is over 200 years old and is from India.
“It stands alone but is complemented with decor pieces that have been curated together to create a formal yet cosy space.
“The key here is to be restrained with your decor selections, as the real beauty lies in the editing of each piece,” shares Nik Ida.
Already a subscriber? Log in
Get 20% OFF The Star Digital Access
Cancel anytime. Ad-free. Unlimited access with perks.