

This reimagined Malaysian terrace house pays ode to Penang shophouses


A view of the Louvre House from the rooftop, looking over the courtyard and frangipani tree. Photos: One Earth

With features that include a rooftop garden, indoor fish pond, sliding roof and a courtyard, the house could have the makings of a mini resort.

Louvres dominate the design of the front and back facades, casting neat shadows across the house and letting in air and sunlight amidst the tropical heat.

And it is this extensive use of louvres that has given the terrace house its name.

Completed Dec 2019, the Louvre House – designed by Richard Tan and Lee Wei Kit from One Earth – gives a nod to traditional Penang shophouses.

“The main idea is to bring in lots of natural light yet allow natural ventilation to cool the house down. We referenced those Penang shophouses that have courtyards that allow that to happen, but we have also integrated a smart sliding roof that allows slight rain to water the frangipani and other plants, ” shares Lee.

Louvres made from recycled wood dominate the design of the front (pic) and back facades of the Louvre House, located in Sri Hartamas, KL.

Louvres also represent a traditional yet functional element that the designers have adopted in the design.

“Other than using louvres to block the evening sunlight, we have used it extensively to give privacy to the house as it has a very close proximity to the main road and the adjacent house.

“Therefore, the angle of the louvres varies depending on the function of the spaces. There are slits on the façade that frame up the view of trees, the sky and the mountain beyond the housing area, ” says Lee, adding that the louvres were fashioned out of recycled wood that was rescued from another project.

“One of the most interesting parts of the house is that the rooftop garden has an open jacuzzi which can’t be seen from the street level. We had the louvres orientated in such a way that the jacuzzi user has a view of the trees yet privacy is ensured.”

Located in Sri Hartamas, Kuala Lumpur, the Louvre House underwent a fair bit of transformation. An entire new floor was incorporated into the original 22’ x 85’ double-storey terrace house, with the new built-up area doubling to 3,600sq ft (334sq m). The current three-storey abode has five bedrooms.

The Louvre House's courtyard adds an outdoor touch to the ambience.

Lee adds that the house came with a front and back yard, something quite unique among terrace houses. The addition of a courtyard – complete with a 10m-tall frangipani tree and other greenery on the ground floor – adds an outdoor touch to the ambience.

Ventilation and daylighting

Having a design that prioritises natural light also means having to deal with glare at times.

“Therefore, we embrace the incoming sunlight with a tall frangipani tree that was salvaged from another project. It was the most important decision during the construction process because the tree is the soul of the house, ” explains Lee.

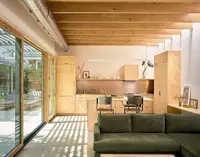
For the interior, a large part of the house features terrazzo finishing.

“The terrazzo and wooden louvres basically form the material palette of the house. All the benches and most of the basins are terrazzo as well.”

Why the use of this material?

A large part of the interior features terrazzo finishing.

“Terrazzo is something we are quite passionate about, one reason being the nostalgic aesthetics of it. Our team grew up with this flooring, especially those precast green terrazzo with white chippings.

“We are not doing anything new except play with the colour of cement and chippings to create a contemporary look. The terrazzo looks natural across the house. Each section of it is different from another and the imperfections from being handmade add to the charm of the house, ” says Lee.

The Louvre House is One Earth’s fourth terrace house remodelled to incorporate courtyards.

“The key to any design is ventilation and daylighting. Even with ample natural light coming into the house, the heat does not build up internally due to the cross and stacked ventilation.

“In designing, we focus on the quality of the spaces – light, shade and proportions – as well as the balance of the five elements of Wuxing (metal, wood, earth, water and fire) to create a comfortable environment for the occupants.

“There is no secret formula to achieving the balance. Rather, it’s a process and about being practical too.

“For example, even though we like the water element very much, we have ensured that the pond is only 50mm deep.

“This will reduce the maintenance of the pond and make it child-friendly, yet create a sense of calm while having movement of water within the house, ” explains Lee.

Indeed the Louvre House is all that, and more.

Get 20% OFF The Star Digital Access

Monthly Plan

RM 13.90/month

RM 11.12/month

Billed as RM 11.12 for the 1st month, RM 13.90 thereafter.

Best Value

Annual Plan

RM 12.33/month

RM 9.87/month

Billed as RM 118.40 for the 1st year, RM 148 thereafter.


Follow us on our official WhatsApp channel for breaking news alerts and key updates!

Next In Living

Lonely end for race track: 132-year-old Aqueduct runs its last race
How this Malaysian couple helps clean up hoarder homes
Why hoarding disorder deserves more understanding in Malaysia
This mental trick may help you get more exercise
China's bull wrestlers fight to keep the centuries-old tradition alive
How to spot hidden price increases or 'shrinkflation'
Feeling drowsy at your desk? A 5 minute stroll will perk you up
What’s in your dog’s food? How to make sure your pet is getting quality meals
'Dutch sashimi': Getting the young to swallow herring
Winemakers on the Greek island of Santorini try to adapt to heat and drought

Others Also Read