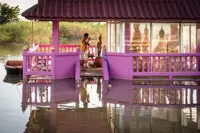

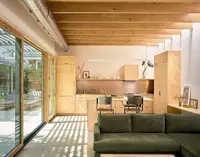
From women-friendly community spaces in Cox’s Bazar, Bangladesh, to a contemporary art museum housed in a former brewery, this year’s winners of the 2022 Aga Khan Award for Architecture (AKAA) certainly live up to the integrity of the award.
Announced Sept 22, the six winners were carefully chosen for their contribution to the community and the environment, as well as innovative design. The winners will share a US$1mil (RM4.6mil) prize award, one of the largest in architecture.
The AKAA was established in 1977 by Aga Khan, the 49th hereditary imam of the Ismaili Muslims, to identify and encourage building concepts that address the needs and aspirations of communities in which Muslims have a significant presence.
The Award’s selection process emphasises architecture that not only provides for people’s physical, social and economic needs, but also stimulates and responds to their cultural aspirations.
This year marks AKAA’s 45th anniversary. In February, an independent master jury shortlisted 20 projects from a pool of 463 projects nominated for the 15th Award Cycle (2020-2022), out of which the six winners were selected.
Here is the list of winners:

Architect: Co.Creation Architects/Khondaker Hasibul Kabir, Suhailey Farzana
Completed: 2019
This project focused on improving the public spaces near the Nabaganga river in Jhenaidah, Bangladesh, where its residents depend on the water body for their various needs.
It involved building two sets of stairs, or ghats, with adjacent walkways, that bring people down to the river’s platforms, as well as opening up previously blocked pedestrian walkways leading to the stairs.
The simple designs, all built by local builders and masons, were executed using locally available materials like brick and concrete. No existing trees or vegetation were cut down during construction.
In future, the project will involve further improving the space by building walkways, gardens and cultural facilities, as well as efforts to increase the biodiversity in the river.
“Through consistent community participation and appropriation, extensive involvement of women and marginalised groups, and a local workforce, the seemingly simple undertaking of cleaning up the access to the Nabaganga river in Jhenaidah led to a thoughtful and minimal landscaping project with local materials and construction techniques, thus transforming a derelict informal dump site into an attractive and accessible multifunctional space that is valued by Jhenaidah’s diverse communities.
“As such, the project managed to reverse the ecological degradation and health hazards of the river and its banks, and induce effective ecological improvement of the river, in one of the most riverine countries on earth,” the jury commented.
Architect: Rizvi Hassan, Khwaja Fatmi, Saad Ben Mostafa
Completed: 2019
Comprising six sustainably built structures in Cox’s Bazar, Bangladesh, the world’s largest refugee camp, this project offers much-needed space for the Rohingya community, with emphasis on women and children.
It includes a women-friendly building, made very low to withstand cyclones, that features a complex roof truss built by Rohingya bamboo workers without drawings or models. There is also a bamboo and thatch facility built for women to create and display their handmade products.
Colourful mattresses double as roof insulation at one of the community support centres while another was built around existing betel nut trees to preserve the natural environment.
“The six temporary community spaces of the Rohingya Refugee Response programme provide a dignified, sensitive and ingenious response to emergency needs related to the major influx of Rohingya refugees into Bangladeshi host communities, with particular attention to the safety of women and girls,” the jury commented.
Architect: Andra Matin
Completed: 2018
Thanks to Banyuwangi Regent Azwar Anas, whose vision is to ensure sustainable development and tourism without sacrificing the environment nor the locals’ economic wellbeing, the regional government declared a 10km-radius No Development Zone around the airport. This move protects the existing paddy fields and villages.
A corporate social responsibility project designed by architect Andra Matin, the building is inspired by the local Osing tribe houses, with pitched roof structures that tip upwards at the eaves. The difference here is that the airport roof is covered with grass rather than tiles, to insulate as well as to blend the building into the landscape.
At the top of each roof are timber-framed, pyramid-shaped skylights that reflect the traditional Banyuwangi headdress and incorporate perforated panels to draw warm air upwards and outwards – another Osing technique. Glazed partitions allow natural light to penetrate throughout the building.
“Arising from a sea of paddy fields, the building extends the language of the landscape into a concentrated event that coalesces architecture, functionality and setting in a seamless yet discernible disposition.
“Modern and efficient in all aspects, but at home in its place, Banyuwangi International Airport may be a game-changer in airport architecture, especially considering that the Indonesian government is set to build some 300 airports in the near future,” said the jury.
Architect: ASA North/Ahmadreza Schricker Design
Completed: 2020
Tehran’s first independent contemporary art museum, Argo is located in a former brewery that's over 100 years old and had been abandoned for decades.
The aim of the architect was to create a dialogue between the old and the new. He achieved this by putting in a new foundation and metal structure to support floating concrete floors and roofs independently of the original exterior walls.
This means ceiling heights reach up to 12m for the climate-controlled galleries.
Meanwhile, the five new striated, pitched roof structures, which mimic neighbouring vernacular roofs, serve as deep, insulating skylights.
“In the dense urban neighbourhood that is Tehran’s historical centre, this untypical reuse and conservation project has transformed the Argo Factory into a private museum for contemporary art.
”From the ruins of the original building, the existing brewery was renovated and new surfaces built with a subtle approach and design. A variety of spaces for exhibitions, talks and films were developed over four levels, and a new artist residence was built adjacent to the museum,” said the jury.
Architect: East Architecture Studio/Nicolas Fayad, Charles Kettaneh
Completed: 2018
First designed in 1962 by renowned Brazilian architect Oscar Niemeyer, the Rachid Karami International Fair - recently added to Unesco’s World Heritage tentative list - was abandoned when it was almost completed due to the civil war in 1975.
One of its 15 pavilions, the Guest House, was chosen to be transformed into a design platform and production facility that promotes Tripoli’s long-established but declining wood industry.
The reversible design work includes adding flexible, transparent steel-and-glass partitions that reflect the ceiling’s rhythmic structural grid; concealing structural elements behind locally sourced plywood panelling; and introducing electro-mechanical features, including custom-made lighting again based on the ceiling grid.
“The renovation of the Niemeyer Guest House is an inspiring tale of architecture’s capacity for repair, at a time of dizzying, entangled crisis around the world, and in Lebanon in particular, as the country faces unprecedented political, socio-economic and environmental collapse.
“Located on the outskirts of Tripoli, one of the oldest and most beautiful port cities, the rehabilitation of the Guest House is part of the Rachid Karami International Fair (RKIF), the unfinished masterpiece of the architect Oscar Niemeyer,” the jury noted.

Architect: Dawoffice/David Garcia, Aina Tugores
Completed: 2020
This project came about when architects from Dawoffice witnessed the overcrowding at Thionck Essyl’s only secondary school. They then decided to build a new one through their charitable foundation, Foundawtion.
The two key issues were climatic comfort and keeping costs low. Being a readily available material there, clay was naturally utilised.
Clay vault modules produced by volunteers using local techniques were enclosed with wooden lattices to let light in. The clay and lattices act as an evaporating cooler, which means no artificial air-conditioning is required. Grooved metal sheeting protects the clay from the rain and sunlight.
The detached modules or awlas are arranged in year-group classroom sets around a series of squares, each accommodating a pre-existing tree.
A library, two administration volumes, sanitary facilities and a Foundawtion space complete the complex.
“The site’s topography and flora are the key founding conditions of this project, prompting the introduction of a grid of classroom pods organised around pre-existing tree canopies, adopting their shade as social spaces that serve the students and teachers alike,” said the jury.
The 2022 Award book
A monograph that includes essays on issues raised by the Master Jury’s selections of the shortlist and the winners for the 2022 Award will be published by ArchiTangle in October.
Inclusive Architecture presents descriptions and illustrations of the 20 shortlisted projects, including the six AKAA recipients.
Already a subscriber? Log in
Get 20% OFF The Star Digital Access
Cancel anytime. Ad-free. Unlimited access with perks.
The roof of the Banyuwangi International Airport in Indonesia is covered with grass rather than tiles, to insulate as well as to blend the building into the landscape. Photos: Mario Wibowo/Aga Khan Trust for Culture
The regional government declared a 10km-radius No-Development Zone around the Banyuwangi International Airport, a move that protects the existing paddy fields and villages.
Photo: Mario Wibowo/Aga Khan Trust for Culture
"Banyuwangi International Airport may be a game-changer in airport architecture, especially considering that the Indonesian government is set to build some 300 airports in the near future,” said the jury.
Photo: Mario Wibowo/Aga Khan Trust for Culture
In the Urban River Spaces project in Jhenaidah, Bangladesh, simple designs built by local builders and masons were executed using locally available materials like brick and concrete.
Photo: Asif Salman/Aga Khan Trust for Culture
At the top of each roof of the Banyuwangi International Airport are timber-framed, pyramid-shaped skylights that reflect the traditional Banyuwangi headdress.
Photo: Mario Wibowo/Aga Khan Trust for Culture
The Urban River Spaces project in Jhenaidah, Bangladesh, focused on improving the public spaces near the Nabaganga river. Photo: Asif Salman/Aga Khan Trust for Culture
In the Urban River Spaces project in Jhenaidah, Bangladesh, no existing trees or vegetation were cut down during construction.
Photo: Asif Salman/Aga Khan Trust for Culture
A variety of spaces for exhibitions, talks and films were developed over four levels, and a new artist residence was built adjacent to the museum.Photo: Deed Studio/Aga Khan Trust for Culture
Photo: Deed Studio/Aga Khan Trust for Culture
The aim of the architect was to create a dialogue between the old and new with the Argo Contemporary Art Museum and Cultural Centre project in Tehran. This was achieved by putting in a new foundation and metal structure to support floating concrete floors and roofs independently of the original exterior walls.
Photo: Deed Studio/Aga Khan Trust for Culture
A variety of spaces for exhibitions, talks and films were developed over four levels, and a new artist residence was built adjacent to the Argo Contemporary Art Museum.
Photo: Deed Studio/Aga Khan Trust for Culture
The Community Spaces in Rohingya Refugee Response, Cox’s Bazar, Bangladesh is one of the six winners of the Aga Khan Award for Architecture 2022. It comprises six sustainably built structures for the community's needs.
Photo: Asif Salman/Aga Khan Trust for Culture
The rehabilitation of the Niemeyer Guest House is part of the Rachid Karami International Fair (RKIF) by architect Oscar Niemeyer.
Photo: Cemal Emden/Aga Khan Trust for Culture
Clay vault modules produced by volunteers using local techniques were enclosed with wooden lattices to let light in at the Kamanar Secondary School, Thionck Essyl, Senegal.
Photo: Amir Anoushfar/Aga Khan Trust for Culture
The detached modules are arranged in year-group classroom sets around a series of squares, each accommodating a pre-existing tree at the Kamanar Secondary School, Thionck Essyl, Senegal.
Photo: Amir Anoushfar/Aga Khan Trust for Culture
Comprising six sustainably built structures in Cox’s Bazar, Bangladesh, the Community Spaces in Rohingya Refugee Response project offers much-needed space for the Rohingya community, with emphasis on women and children.
Photo: Asif Salman/Aga Khan Trust for Culture